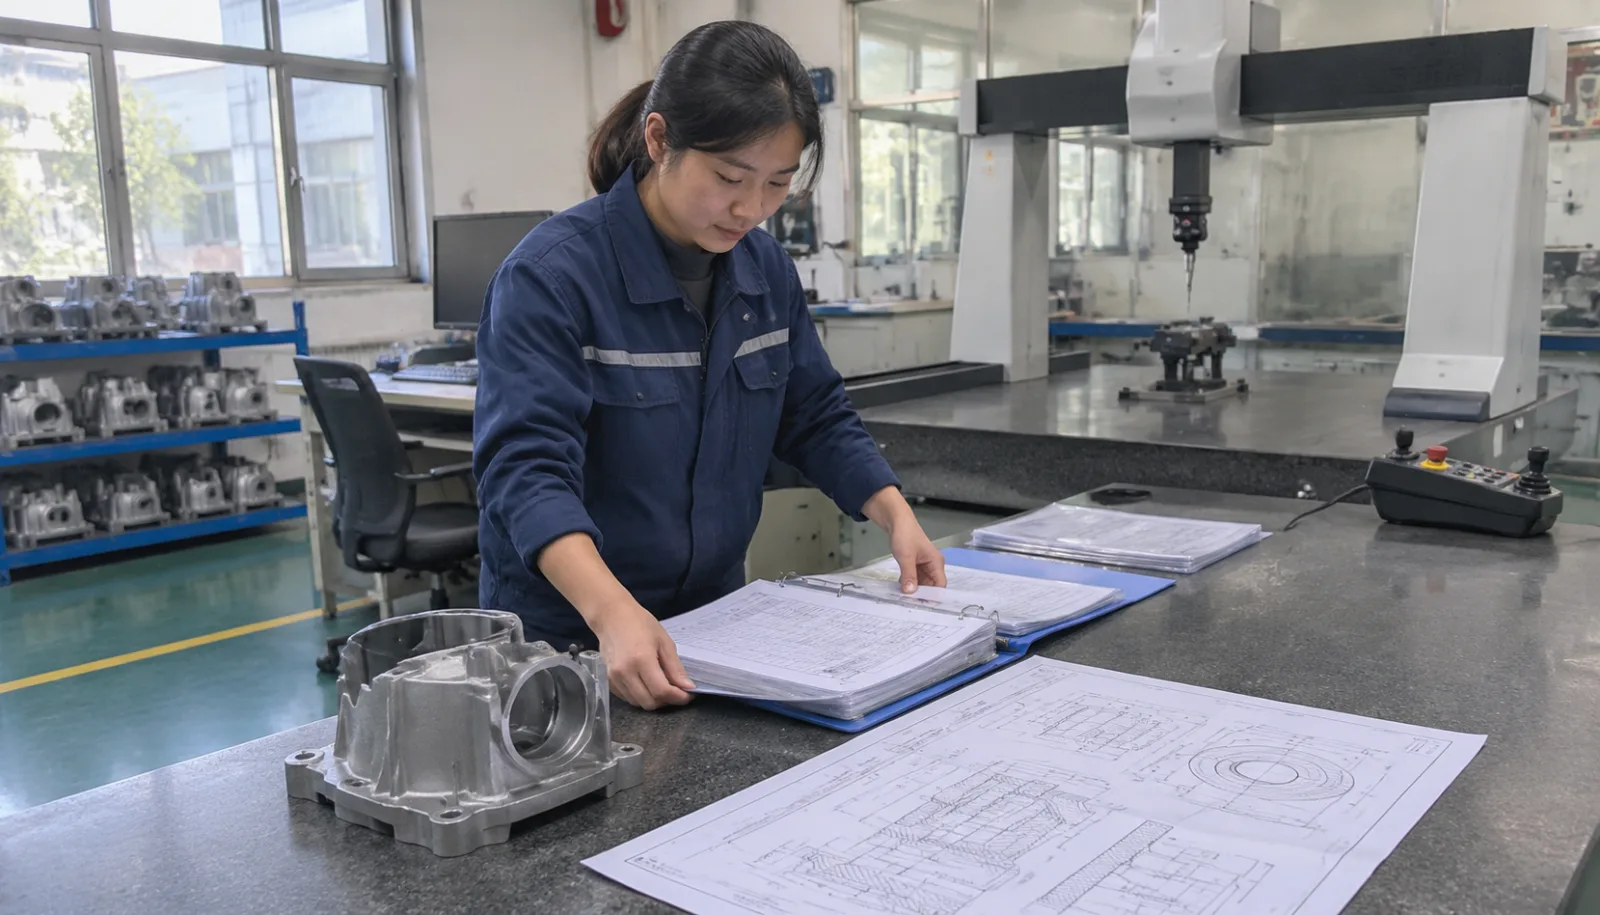
A PPAP submission from a Chinese foundry is usually either very good or a work of fiction, and from the outside the two look similar: a thick PDF, a lot of tables, a signed warrant. The difference is whether the data came from a production run or from a template.
This page covers what PPAP actually requires for castings, which of the eighteen elements carry the weight, and how to read a submission in an afternoon without re-measuring anything yourself.
What PPAP is, and why castings are awkward
PPAP — Production Part Approval Process — is the AIAG process for demonstrating that a supplier can produce a part to specification at the quoted rate, before volume shipment begins. The current reference is the 4th edition. It produces eighteen elements and one signature: the Part Submission Warrant.
Castings sit awkwardly inside that framework for one reason: the foundry usually does not design the part. You supply the drawing, you own the design risk, and a large part of the design half of the PPAP pack is therefore yours to provide rather than theirs to produce. That is normal and correct. It also gives a lazy supplier a convenient place to hide, so the split between “not applicable” and “not done” is worth checking carefully.
The five submission levels
| Level | What is submitted | Typical use |
|---|---|---|
| 1 | PSW only | Mature parts, minimal risk |
| 2 | PSW + samples + limited data | Established supplier, simple part |
| 3 | PSW + samples + full data package | Default for most customers |
| 4 | PSW + customer-defined package | Negotiated per program |
| 5 | Review of data at the supplier site | High-risk or new supplier |
Most buyers default to Level 3 without thinking about it, which is fine. What matters is that the level is written into the purchase order, because the difference between Level 2 and Level 3 is roughly the difference between a folder and a fortnight of work.
The eighteen elements, and which six decide it
| # | Element | For a casting |
|---|---|---|
| 1 | Design records | Your drawing, at the correct revision |
| 2 | Engineering change documents | Only if the part has changed |
| 3 | Customer engineering approval | Where the customer requires it |
| 4 | DFMEA | Usually yours, or N/A — the foundry did not design it |
| 5 | Process flow diagram | Decisive — melt through to packing |
| 6 | PFMEA | Decisive — must name real casting failure modes |
| 7 | Control plan | Decisive — must match the PFMEA |
| 8 | MSA studies | Gauge R&R on the characteristics you care about |
| 9 | Dimensional results | Decisive — every drawing dimension, measured |
| 10 | Material / performance test results | Decisive — tied to heat numbers |
| 11 | Initial process studies | Decisive — the Ppk, and the data behind it |
| 12 | Qualified laboratory documentation | Scope and accreditation of the test house |
| 13 | Appearance approval report | Only for cosmetic surfaces |
| 14 | Sample production parts | From the PPAP run, not from the trial |
| 15 | Master sample | Signed and held at the plant |
| 16 | Checking aids | Fixtures and gauges, with their own qualification |
| 17 | Customer-specific requirements | Whatever your customer adds on top |
| 18 | PSW | The signature that transfers liability |
Elements 5, 6, 7, 9, 10, 11 and 18 are where the submission either stands up or does not. Everything else is supporting material.
Element 9: dimensional results
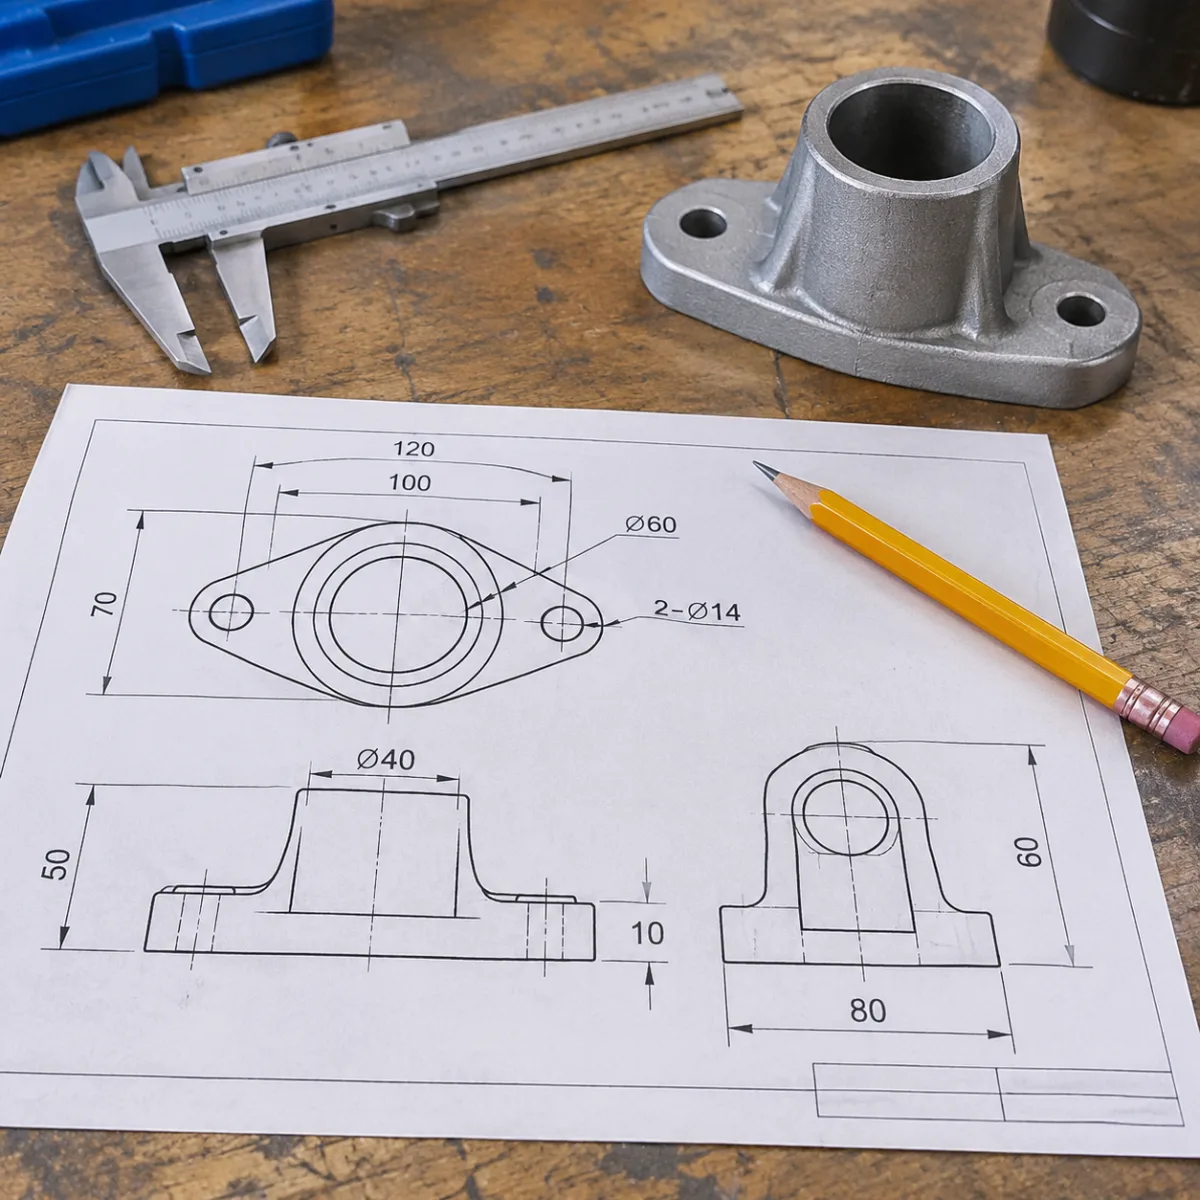
A real dimensional report starts from a ballooned drawing — every dimension, tolerance and note numbered 1 to n — and then reports, for each balloon, the nominal, the tolerance, the actual measurement and the pass or fail. Five to nine parts from the PPAP run, all balloons, no gaps.
Two things to look for:
- Are all the balloons covered? Reports that quietly stop at number 40 on a 90-balloon drawing are common. Count.
- Are the measured values plausible? A dimension with a ±0.3 mm tolerance that lands on nominal to three decimals on nine consecutive parts was probably not measured on a real casting.
Castings also carry a class of dimension that drawing tolerances do not govern: draft, fillet radii, mismatch, core shift. If your drawing references a general tolerance standard and a casting grade, the report should state which tolerance class was applied, because the same drawing at CT5 and CT8 is a different part.
Element 10: material and performance results
For castings this is the mechanical and chemical evidence, and it must be tied to heat numbers that appear in element 9’s parts. If the sample parts came from heat 240815 and the test bar results are for heat 240902, the submission is internally inconsistent.
Check that the test pieces were poured from the same heat and heat-treated with the production parts. For ductile iron, ask for the nodularity and nodule count on the metallographic report, not just the tensile result — a heat can pass tensile and still be marginal on graphite structure.
Element 11: the initial process study
This is the element most often faked, because it is the one that requires a real run.
The AIAG expectation is a study from a minimum of 100 consecutive parts, with 300 preferred, taken from a stable process. For castings the characteristics usually studied are critical dimensions — a bore, a face-to-face length, a wall thickness — and occasionally a process parameter such as sand compactability or pouring temperature.
Acceptance is Ppk ≥ 1.67 for significant and critical characteristics, and ≥ 1.33 for the rest. Three checks sort a real study from a decorative one:
- Sample size. A Ppk computed from 25 or 30 parts is not a process study. Ask for the count.
- Control chart. A real study has a run chart showing the parts in production order. If the numbers are only presented as a summary row, the underlying data did not exist.
- Ppk exactly at the threshold. Values of 1.67, 1.68 and 1.33 recurring across different characteristics and different parts are the signature of a number chosen to pass, not a number computed.
Element 18: the PSW
The Part Submission Warrant is one page and it is the only element with legal weight. By signing it the supplier declares that the samples were made from production tooling, on a production process, at production rates, and that all the submitted results are from those parts.
Read the date against the run date. A warrant dated before the PPAP run finished is a declaration made about parts that did not exist yet, and it is more common than it should be. If the dates are out of order, the rest of the pack deserves a harder look.
Red flags in a Chinese supplier’s PPAP pack
- Control plan that names no casting-specific process steps. If it does not mention melting, inoculation, sand properties, pouring temperature, shakeout or heat treatment, it was copied from a machining part.
- PFMEA with no casting failure modes. Shrinkage, gas porosity, cold shut, sand inclusion, veining, distortion after heat treatment — a PFMEA without these is not about castings.
- Dimensional study on the same single part. One part measured nine times measures the CMM, not the process.
- No ballooned drawing anywhere in the pack. Without it, element 9 cannot be audited.
- Identical values across characteristics. Copied columns.
- Laboratory scope that does not cover the tests reported. Check the accreditation scope of the test house named in element 12 against the tests in element 10.
If the foundry has never done PPAP
Plenty of competent Chinese foundries have never produced a PPAP, because their domestic customers never asked. That is not automatically disqualifying, but it changes the plan: budget an extra four to six weeks, expect to supply the ballooned drawing and the customer-specific requirements yourself, and expect the first submission to come back with findings.
The question worth asking is not “have you done PPAP” but “who owns it”. A named quality engineer who has taken a part through a customer approval cycle before is worth more than a certificate on the wall, and their absence is the single best predictor of a pack that has to be redone.
Related verification pages
- IATF 16949 for castings: what the certificate actually covers
- EN 10204 3.1 certificate: what it proves and how to verify it
- Third-party inspection cost for castings in China
- China foundry audit checklist: 20 points that decide the visit
- The verified foundry capability envelope
- Request a PPAP gap assessment
Ask what a PPAP Level 3 will actually cost
Tell us the part, the annual volume and the PPAP level. We come back with the run quantity, the inspection hours, the gauge cost and the calendar time, priced separately so you can see what the submission adds to the piece price.
Prefer email? cfwc@163.com · WhatsApp +86 159 4126 7000