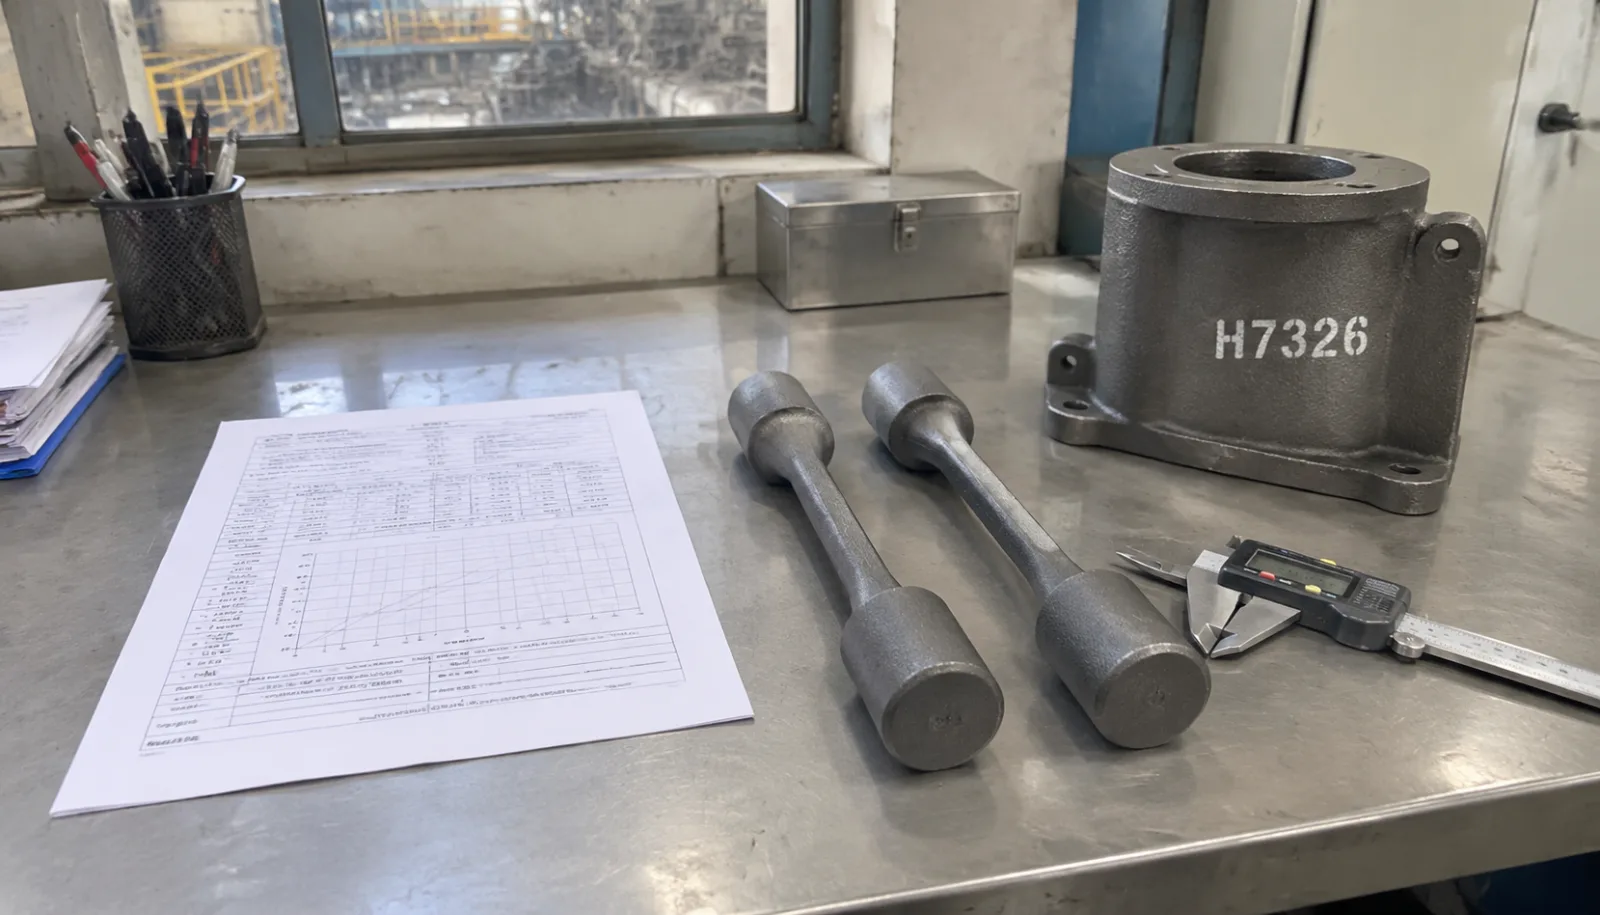
Most buyers treat the EN 10204 3.1 certificate as a box that gets ticked at shipment. It is worth more than that, and it is also faked more often than most buyers realise — not usually by inventing a whole document, but by printing a clean template and typing in your heat number at the end.
This page is about the second problem. What the certificate actually certifies, which fields carry weight, and how to check it in about twenty minutes without a metallurgist on the call.
What EN 10204 is, and what “3.1” pins down
EN 10204 is the European standard that defines the types of inspection documents a manufacturer can supply with metallic products. The version cited on almost every certificate in circulation is EN 10204:2004. It defines four types, and the differences between them are entirely about who signs and whether real test results are attached.
| Type | Issued by | Carries test results | Independent of production |
|---|---|---|---|
| 2.1 | Manufacturer | No — declaration of compliance only | No |
| 2.2 | Manufacturer | No — declaration plus non-specific results | No |
| 3.1 | Manufacturer’s inspection representative | Yes — specific, per heat | Yes, internal |
| 3.2 | Manufacturer + third party designated by the purchaser | Yes — specific, per heat | Yes, external |
The word that matters in the 3.1 row is independent. The certificate has to be signed by someone in the manufacturer’s organisation who does not report into the melting or molding departments. That is a structural requirement, and it is the reason a 3.1 is worth more than a 2.2 even though both are printed on the same letterhead.
The eight fields a valid 3.1 must carry
Strip away the layout and a compliant 3.1 contains eight things. If any of them is missing, the document is not a 3.1 regardless of its heading.
- Purchaser and order reference. Your company name and the PO number, so the document ties to a transaction.
- Manufacturer name and full address. Not the trading company, not the export agent.
- Product description and specification. The grade as written in the standard — EN-GJS-500-7, ASTM A536 65-45-12, A216 WCB — not a marketing name.
- Heat number. One line per heat, and every heat in the shipment must appear.
- Chemical composition per heat. Actual values, not a specification range. C, Si, Mn, P, S at minimum; alloying elements where the grade requires them.
- Mechanical properties per heat. Tensile, yield where applicable, elongation, and hardness if specified. Each with the test standard used.
- Heat-treatment condition. As-cast, normalised, quenched and tempered, stress-relieved — stated explicitly, because the same chemistry gives different results.
- Signature, name and date of the inspection representative. A company chop alone does not satisfy the requirement.
The heat number is the only field that proves anything
Every other field can be typed by anyone with a laptop. The heat number is the one field that has to correspond to a physical object, which is why it is where verification should start.
Ask for three things and put them side by side:
- The heat number printed on the 3.1.
- The heat number cast, stencilled or tag-wired onto the parts — and a photograph of it, not a description.
- The heat number on the packing list and the shipping documents.
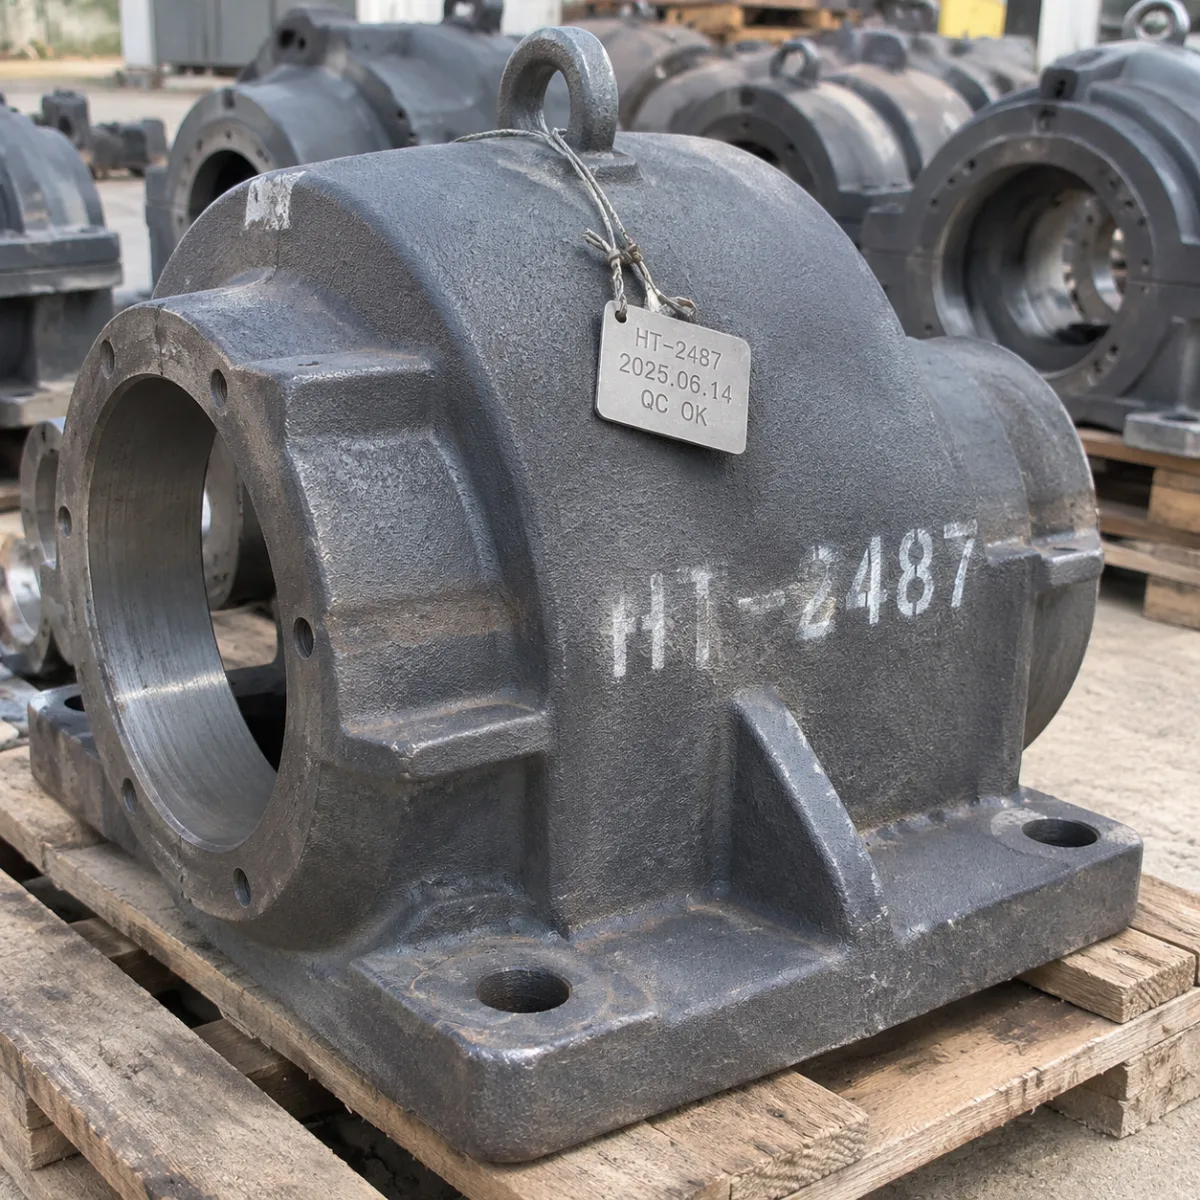
When all three agree, the certificate is at least anchored to something real. When they disagree, the usual explanation is not fraud but sloppiness: parts from a second heat were substituted to fill the order and nobody updated the paperwork. That is still a nonconformity, and it is exactly the kind that surfaces during your customer’s audit rather than during yours.
How to spot a certificate typed after the fact
None of these is proof on its own. Two or three together justify a request for the original heat records.
- Identical test values across different heats. Carbon to two decimals landing on the same figure for three separate melts is not how melting works.
- Results sitting at the middle of the specification range every time. Real heats scatter. Consistent mid-range values suggest the range was averaged rather than measured.
- No named signatory. A signature image plus a stamp, with no printed name and no role, is the most common defect on forged documents.
- PDF creation date after the shipment date. Check the file properties. A certificate generated three weeks after the vessel sailed was produced for you, not with the parts.
- Inconsistent typography. A different font for the values than for the header is what happens when a template is filled in a second tool.
- Elongation reported without a gauge length. A 3.1 that gives a percentage without the test standard reference is decorative.
What a 3.1 does not cover
This is where buyers most often over-read the document. A 3.1 is a statement about the metal, not about the part.
| Question | Does a 3.1 answer it? |
|---|---|
| Is the chemistry within the grade? | Yes |
| Do the mechanical properties meet the grade? | Yes, for the test bar |
| Is the wall thickness of my casting correct? | No — needs a dimensional report |
| Are there internal shrink cavities? | No — needs radiography or ultrasonic testing |
| Is the surface free of penetration defects? | No — needs penetrant or magnetic particle inspection |
| Is the microstructure right for my application? | No — needs a metallographic report, requested separately |
The test bar is also its own caveat. Mechanical results come from a separately cast test piece or a coupon attached to the casting, poured from the same heat and heat-treated with it. That is a good proxy for the casting, but it is not the casting. For thick sections and for parts where the test bar is thinner than the section it represents, ask how the test piece was positioned relative to the casting and whether it was cast in the same mold.
When you should insist on 3.2 instead
A 3.1 is self-declared: the manufacturer’s own inspection department signs it. That is acceptable for the large majority of general engineering castings, and it is what most Chinese foundries issue by default.
Go to 3.2 when the consequence of a bad heat is not a rejected shipment but an injury, a recall or an insurance dispute. Three triggers in practice:
- The casting retains pressure or is in a pressure boundary, and the end customer’s specification quotes a pressure equipment directive.
- The part is safety-critical in a lifting, braking or steering function.
- Your own customer’s purchase order names 3.2 explicitly. This happens more than buyers expect, and the cost difference only becomes visible after the certificate arrives.
A 3.2 requires a third party designated by you, not by the supplier. If the foundry proposes their regular inspection body, the independence you are paying for is thinner than the paper it is printed on. Nominate the body yourself, or at minimum approve it in writing.
Budget the delay honestly: a 3.2 typically adds one to two weeks to shipment, because the third party has to witness the tests rather than review the results afterwards.
What to hold alongside the 3.1
For a general engineering casting, a 3.1 alone is adequate. For anything that will be audited downstream, the document set that actually protects you is four items:
- The 3.1 certificate, per heat, with a named signatory.
- The NDT report, stating the method, the acceptance level, the coverage and the operator’s certification level. A report that says “tested, OK” is not a report.
- The dimensional report, listing every drawing dimension that is checked, with the actual measured value against nominal and tolerance — not a page of ticks.
- A heat traceability chart mapping heat number to part number to quantity to carton, which is the document that lets you answer a recall question two years later.
A twenty-minute verification routine
Run this before releasing final payment rather than after the container is loaded. Each step is minutes, and together they catch the overwhelming majority of document problems.
- Count the heats in the shipment. Count the heat lines on the certificate. They should be equal.
- Find the heat number on the physical parts — photograph, not description.
- Match the heat number against the packing list and the commercial invoice.
- Check the manufacturer’s name and address on the certificate against the plant that appears in your audit notes.
- Read the chemistry as values, not ranges, and sanity-check carbon and silicon against the grade.
- Confirm there is a printed name and a role next to the signature.
- Open the PDF properties and compare the creation date to the shipment date.
- Ask one question you already know the answer to — for example which furnace poured the heat — and see whether the answer is immediate or arrives a day later.
That last one is the cheapest test of all. A foundry that poured the metal knows; a supplier who assembled a document pack has to go and ask someone.
Related verification pages
Ask for a specimen certificate pack
Tell us the material grade, the casting process and which standard your customer audits against. We send a redacted specimen 3.1, an NDT report and a dimensional layout from the same heat, so you can see the format before you place an order.
Prefer email? cfwc@163.com · WhatsApp +86 159 4126 7000