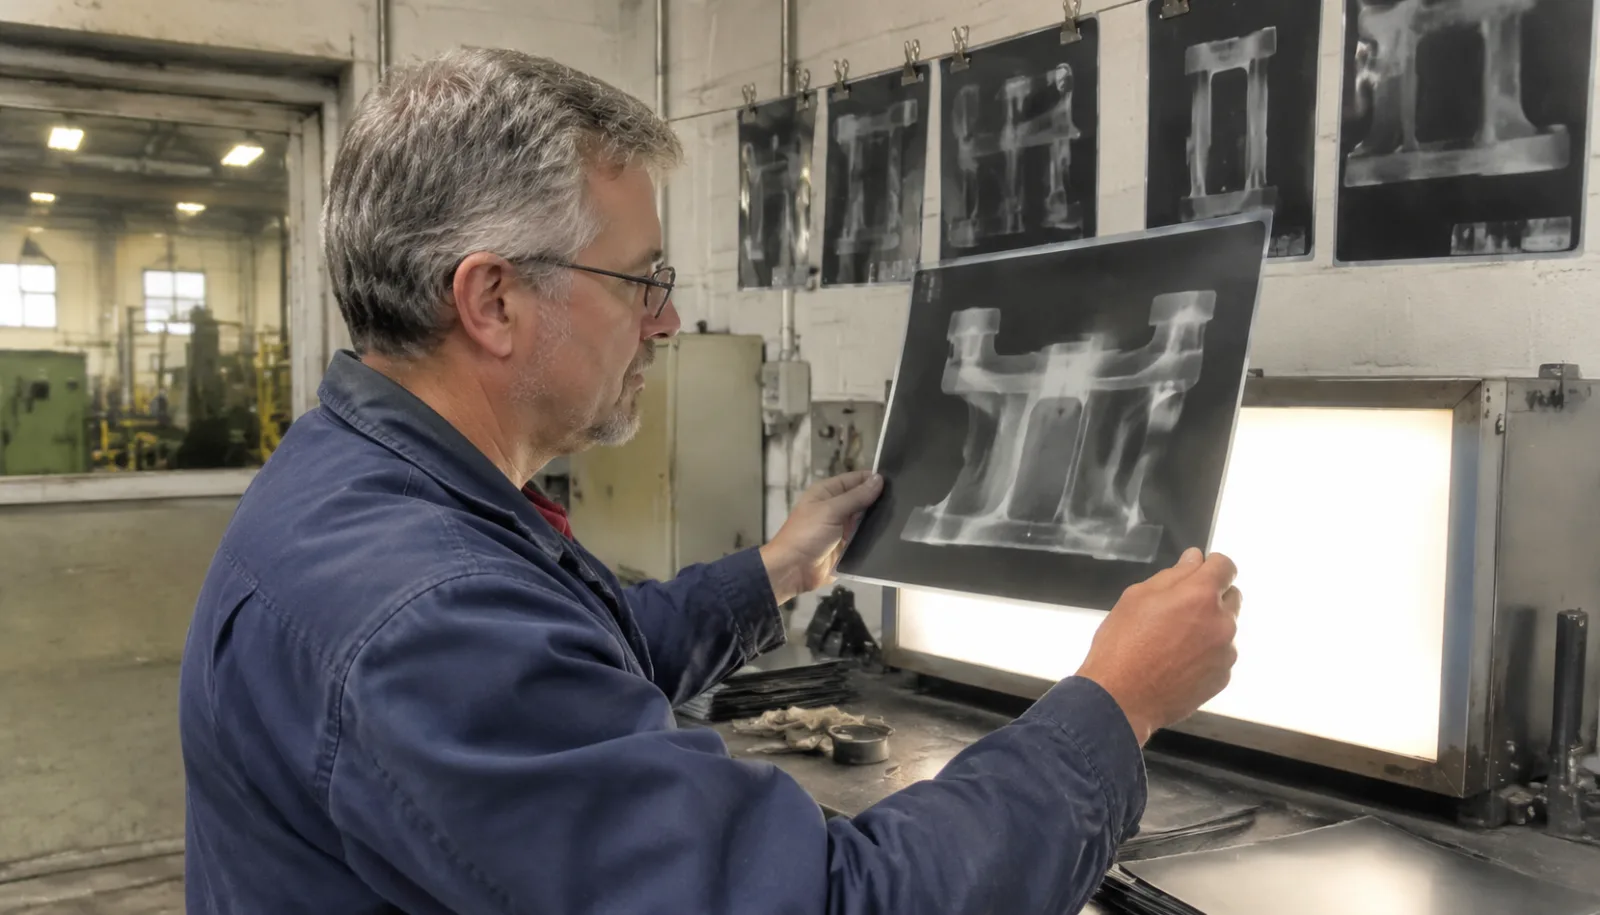
An NDT report is the document that tells you whether a casting is sound inside. It is also, in a large share of shipments from new suppliers, a single page that says “NDT: OK” and is signed by nobody in particular.
The gap between those two things is not a technicality. It is the difference between having inspected a casting and having asserted that it is fine.
Four methods, four different questions
| Method | Finds | Typical use on castings |
|---|---|---|
| Radiography (RT) | Internal volumetric defects: shrinkage, gas porosity, inclusions | Pressure-tight, safety-critical, wall sections up to ~50 mm |
| Ultrasonic (UT) | Internal defects, particularly in thick sections and near surfaces | Heavy castings, thick walls, areas RT cannot reach |
| Magnetic particle (MT) | Surface and near-surface indications in ferromagnetic alloys | Iron and steel castings, weld repair areas |
| Penetrant (PT) | Surface-breaking indications, any material | Aluminium, austenitic stainless, machined surfaces |
The methods are not interchangeable and they do not overlap much. Radiography will not tell you about a surface crack that penetrant finds instantly, and penetrant will tell you nothing about a shrinkage cavity 8 mm below the skin. If your specification says “NDT” without naming a method, you have specified nothing, and the cheapest available method will be applied.
The eight fields every report needs
- Method and standard — for example “RT per ASTM E94” or “PT per ASTM E165”. The standard defines the technique; without it the result is not reproducible.
- Acceptance level — the severity threshold, ideally by reference to a standard’s reference images or categories, and ideally quoted from your drawing or purchase order.
- Coverage — percentage of the defined area examined, or a named sampling plan with locations.
- Technique parameters — for radiography: voltage, film class or detector, source-to-object distance, image quality indicator value. For penetrant: penetrant type, dwell time, developer. These are what make a result repeatable.
- Part identification — part number, drawing revision, heat number, quantity examined, and the specific pieces if the inspection was not 100 percent.
- Results by area — indication type, size, location and disposition for each finding, not just a global verdict.
- Operator and certification — name, level, certification scheme, certificate number.
- The original images — films, or digital files, retained and retrievable.
A report missing fields 1, 2 or 3 cannot be evaluated at all. A report missing field 6 tells you the outcome without telling you what was found, which means you cannot judge whether the acceptance level was applied correctly.
“Passed” is not a result
The single most common defect in NDT documentation from new suppliers is a report that records a verdict instead of findings. It happens for an understandable reason: a verdict is what the customer asked for, and writing findings invites argument.
But a verdict without an acceptance criterion is unfalsifiable. “Passed” against what level, in which areas, at what coverage, judged by whom? If the answer to any of those is not in the document, the document is a claim.
Ask for the finding list even when the result is a pass. A report that says “three indications of shrinkage, largest 2 mm, all below Level 2 acceptance, locations marked on the attached sketch” is worth ten pages of ticks. It also tells you where the process is marginal, which is exactly where you want to look first when a problem appears six months later.
Coverage: the quiet loophole
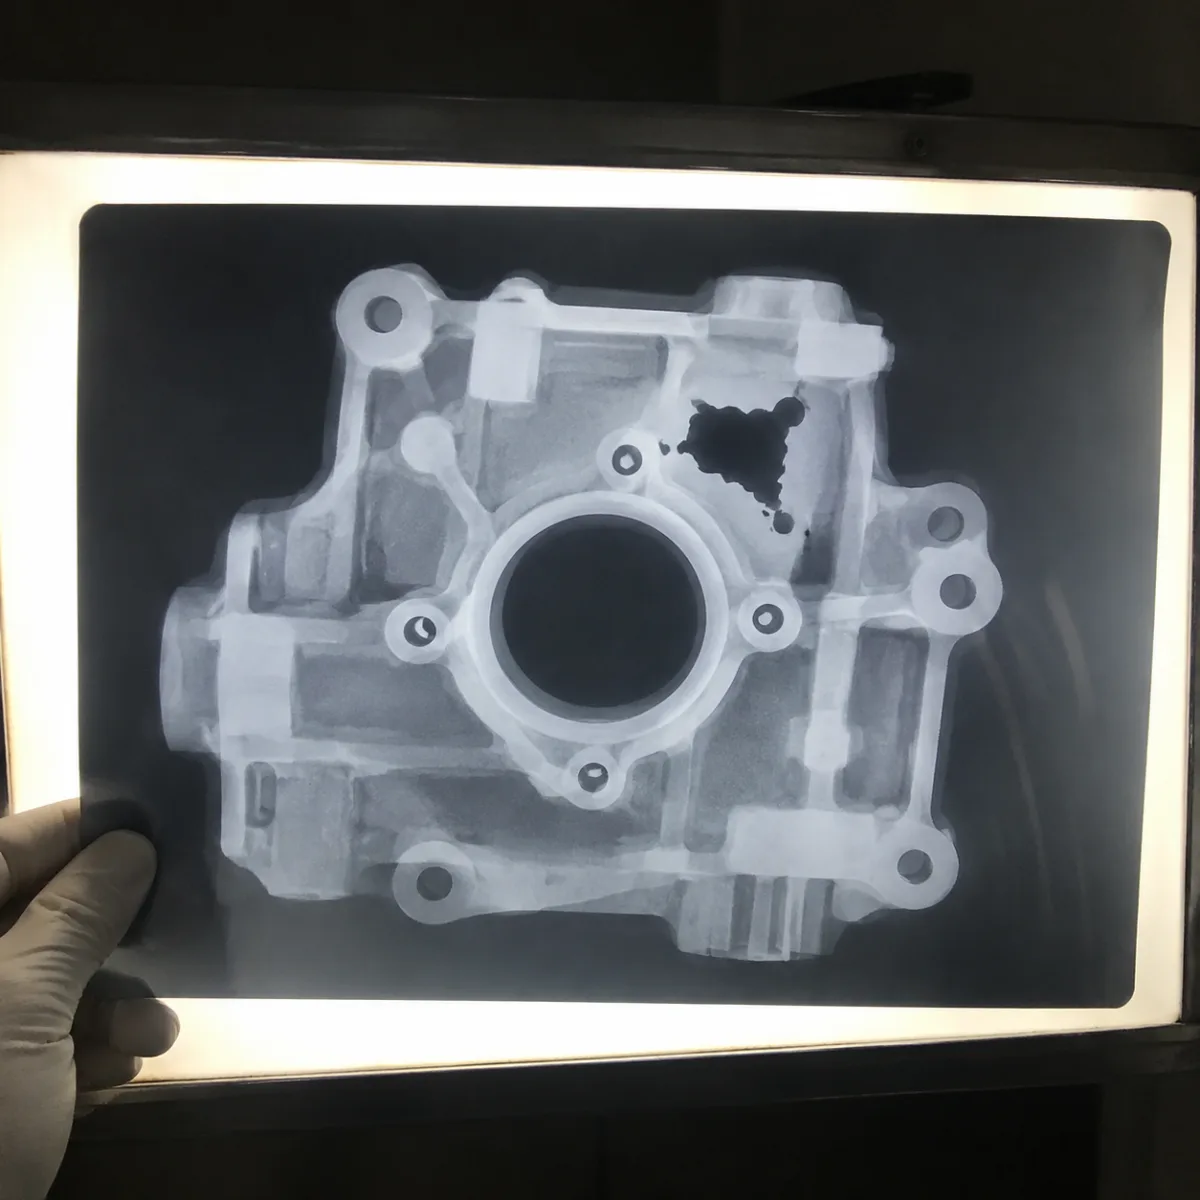
A report can be fully compliant and still have examined almost nothing. Castings are large; the areas where shrinkage and gas defects concentrate are specific — thermal hot spots, heavy-to-thin transitions, gates and risers, core-bearing surfaces. If the inspection covered a convenient flat area and missed the hot spot, the pass is meaningless.
Specify coverage as one of:
- 100 percent of a defined area, with the area stated on a sketch.
- A stated percentage with the sampled regions named in advance, not chosen by the inspector.
- Critical regions only, with those regions identified from the process — which means somebody has to think about where the metal is last to freeze.
For a first article or a new tool, 100 percent of the critical regions is the right answer regardless of what production will use. The point of the first article is to find out where the process is weak; sampling is for parts whose process you already understand.
Certification: check the scope, not just the level
ISO 9712 Level 2 is the normal requirement for the operator who performs and interprets the test. Two things to check beyond the number:
- Method scope. A Level 2 in magnetic particle is not a Level 2 in radiography. If the report says RT and the certificate scopes MT, the signature is not valid for that report.
- Product sector. Certifications are scoped by product sector as well as method, and a casting certificate differs from a weld certificate.
You do not need to verify the certificate with the issuing body. You need the certificate number on the report, and you need it to match the method. That alone eliminates most of the reports that were assembled by somebody copying a template.
Repair and re-inspection: the part nobody documents
NDT finds something on most first articles. What happens next is a separate documentation question, and it is the one that most often goes unrecorded.
Weld repair of castings is normal and legitimate — ASTM A488 exists precisely to govern it — but it is only acceptable if three things are true:
- Your purchase order permits it. Many specifications prohibit repair on pressure-retaining or fatigue-critical castings, or require prior written approval per repair. If your order is silent, assume the foundry will repair and not tell you.
- The repair is recorded. A repair map showing where metal was removed and re-welded, by whom, with which filler and which procedure. This belongs in the document pack, not in a notebook on the shop floor.
- The repaired area is re-inspected by the same method that found the defect. A radiographed indication that is welded must be radiographed again. A penetrant indication must be penetrant-tested again after the repair is dressed. Re-inspection by a different, easier method is not re-inspection.
Ask for the repair rate as a number on the first article. A foundry that reports 2 percent repairs is monitoring something; a foundry that reports zero is either very good or not recording. Then ask to see a repair record for a recent part. The answer is more informative than any certificate.
There is a second, quieter version of this problem: re-inspection that happens in order to obtain a pass rather than to establish a result. If a report shows an area inspected three times and passed on the third attempt, that is not a pass — it is a marginal process and a documentation trail that should tell you so.
Write the requirement before the order
The reason NDT documentation disappoints is almost always that the requirement was expressed as a word rather than a specification. Four lines in a purchase order fix it:
- Method and standard per area: for example RT per ASTM E94 on the body section, PT per ASTM E165 on all machined surfaces.
- Acceptance level, quoted by reference to the applicable standard and its severity grades.
- Coverage, as a percentage of a defined area or as named critical regions.
- Reporting: findings listed individually with type, size and location; operator certification number stated; original images retained for seven years and available on request.
That is a paragraph of text. It is also the difference between a document that protects you and one that merely postpones the conversation.
Related verification pages
Specify the NDT before you order
Tell us the part, the service condition and what your customer requires. We specify the method, the standard, the acceptance level and the coverage in writing, so the report you receive can be checked against a requirement rather than judged on trust.
Prefer email? cfwc@163.com · WhatsApp +86 159 4126 7000