
The first article inspection is the cheapest quality gate in casting sourcing, and the one most often reduced to a formality. Done properly it catches tooling errors, drawing misinterpretations and process drift before 500 parts are made the wrong way. Done badly it produces a document that nobody can audit and everybody signs.
Here is what a report has to contain to be worth the paper, and what to look at when one arrives.
What FAI actually is
A first article inspection verifies that the first parts produced from new or changed tooling conform to the drawing. It is a full verification, not a sample check: every dimension, tolerance and note on the drawing is measured and reported, together with the material evidence and any inspection the drawing calls for.
Three situations trigger one:
- A new pattern, core box or die goes into production.
- A drawing revision changes a dimension, a tolerance, a material or a note.
- A process change that could move a characteristic — a new molding line, a different sand system, a re-sourced heat-treat subcontractor.
What it is not: a report on three parts somebody pulled from the warehouse. The parts have to come from the production process, after the tooling is final, using production parameters.
The report, element by element
| Part of the report | What it must show |
|---|---|
| Ballooned drawing | Every dimension, tolerance and note numbered, at the correct revision |
| Measurement table | Balloon number, nominal, tolerance, actual value, pass or fail — one row per balloon per sample |
| Tooling identification | Pattern and core box numbers, revision, date first used |
| Process record | Heat number, molding line, pouring temperature, shakeout time, heat-treatment lot |
| Material evidence | Chemical and mechanical results for the same heat as the samples |
| NDT evidence | Method, standard, acceptance level, coverage, result — where the drawing requires it |
| Visual and marking | Surface acceptance against the drawing note, plus marking and traceability |
| Sign-off | Name and role of the person releasing it, and the date measured |
If a supplier’s FAI report has no ballooned drawing attached, stop there. Everything downstream depends on it, and its absence means the measurement table was not derived from the drawing.
Multi-cavity patterns: the point most buyers miss
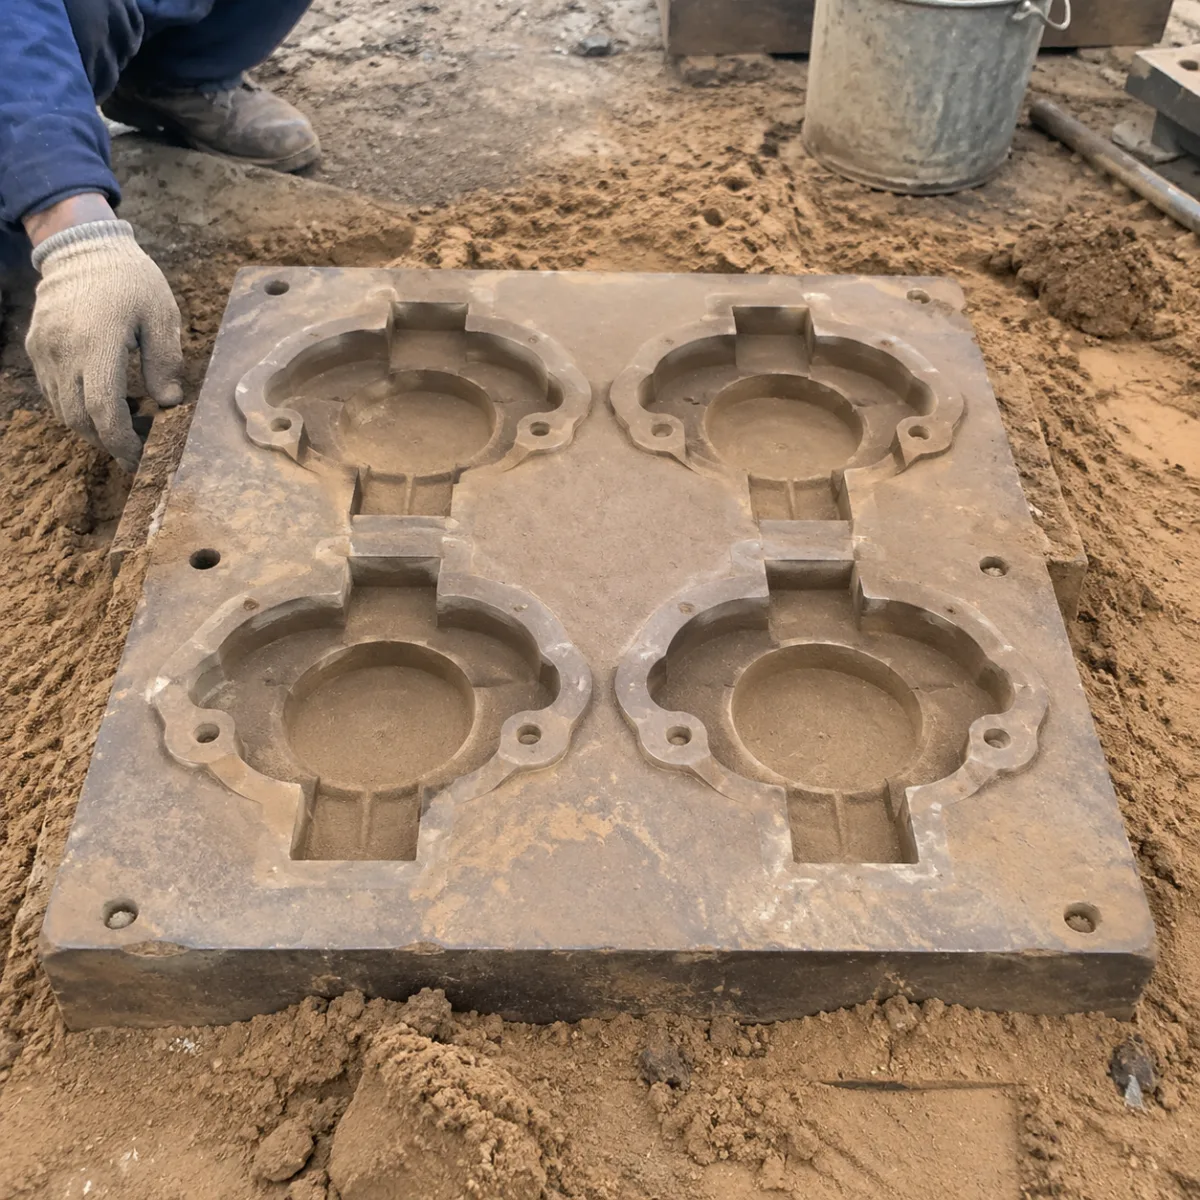
A four-cavity pattern is not one part made four times. Each cavity has its own gate, its own thermal profile and its own core location, so each produces a casting that is dimensionally distinct. Cavity-to-cavity variation in mismatch, wall thickness and ovality is normal, and it is often the largest single source of variation in the whole process.
So an FAI on a multi-cavity tool that measures three parts from one cavity has measured one part three times. Ask instead for:
- One measured part per cavity, identified by cavity number, with the cavity physically marked on the part.
- A cavity-to-cavity comparison on the two or three features most sensitive to fill and mismatch.
- Confirmation that the parts are marked so that a cavity can be traced on production parts, not only on samples.
The last point is where this becomes operational rather than academic. If the pattern cannot mark the cavity, you will never be able to tell whether a run of rejects came from cavity 2 or from the whole tool.
Measure twice: at first shot and after settling
New tooling moves. Patterns wear in, core boxes seat, sand compaction stabilises and the first hundred shots often run a little heavy. A single FAI taken at shot five proves the tool was built to drawing; it does not prove the process will hold.
Ask for two measurement points: the first article from the initial run, and a confirmation set after 100 to 300 shots. The delta between the two is the most useful number in the whole report, because it tells you which direction the process drifts and how much margin you have left before a tolerance is breached.
Why castings break the usual FAI logic
Measuring a casting is not like measuring a machined part, and a measuring plan copied from a machining program will produce numbers that mean the wrong thing. Five differences worth knowing before you read a report.
- Datums. On an as-cast part, the datum surfaces are themselves cast — they carry draft, mismatch and surface texture. Unless the drawing says datums are machined, ask which surfaces were used as datums and how repeatable they are. A datum that shifts by 0.2 mm between parts moves every dimension referenced to it.
- Shrinkage allowance. The pattern was built oversize by a shrink factor, typically 0.8 to 1.2 percent for iron depending on section. If every dimension in an FAI comes out consistently on the small side, the likely cause is the shrink factor rather than the molding process, and no amount of process adjustment will fix it.
- Machining allowance. Many casting drawings show final machined dimensions plus an allowance on surfaces that will be cut. The FAI must state whether the as-cast dimension or the post-machining dimension was measured, because a value inside tolerance on one basis can be out on the other.
- Draft and radii. Drawings frequently carry a note such as “draft 1.5° maximum” rather than a dimensioned value. Undimensioned requirements still belong in an FAI, recorded as measured values.
- Wall thickness. Often not dimensioned at all, yet it is the characteristic that decides whether a casting works. Ask for it to be measured at named locations anyway; ultrasonic thickness gauging takes minutes and catches the error that drawing dimensions miss.
When the first article fails
A failing FAI is a normal event and not a reason to change supplier. What matters is the disposition, and there are only three honest ones:
- Tooling correction. The pattern or core box is wrong. This is the foundry’s cost, and a supplier who asks you to share it on a first article has not understood who owns the tooling error.
- Drawing clarification. The drawing is ambiguous, or the tolerance is not achievable by the process you selected. This is your cost and your decision, and it is better resolved in writing than argued about later.
- Process change. The tooling is right but the process cannot hold the tolerance — a sand system that will not deliver CT6, a molding line that cannot hold mismatch. This is a genuine capability conversation, and the answer may be a different process rather than a different supplier.
What to refuse: “we will machine it to suit”. If a casting dimension is out and the fix is to remove more material, you have converted a casting nonconformity into a machining cost and a thinner wall, and the next batch will have the same problem.
On re-inspection, ask whether the full FAI or only the affected features will be repeated. A partial re-inspection limited to the corrected characteristics is standard practice and perfectly acceptable; a full repeat is not required for a single tooling correction, and a supplier who insists on one is adding weeks for no benefit.
Five defects that make a report worthless
- Pass or fail without a measured value. Cannot be audited, cannot reveal a trend. This is the most common defect in Chinese supplier FAI packs and the easiest to reject.
- Missing balloons. The report covers 40 features on a 90-balloon drawing. Count them.
- Values that land on nominal. A ±0.4 mm tolerance reporting exactly 120.00 on three consecutive castings was not measured on castings.
- Wrong drawing revision. Check the revision block against the drawing in your own files. A part measured to revision C when you are buying revision D is a different part.
- Material evidence from a different heat. The sample parts come from heat 241018 and the test certificate is for 240926. Internally inconsistent packs are usually assembled after the fact.
How to check a report in twenty minutes
You do not need to re-measure the part. Pick three balloons that matter — one tight tolerance, one feature created by a core, one overall dimension — and:
- Confirm each appears on the ballooned drawing at the revision you are buying.
- Confirm each has a real measured number, not a verdict.
- Check the numbers are inside tolerance and not stacked at nominal.
- Confirm the sample count matches the cavity count.
- Check the heat number on the dimensional samples matches the heat number on the material certificate.
That is enough to separate a real report from a decorated one. If the report survives, the remaining risk is process drift, which is what the second measurement point and the control plan exist to manage.
Related verification pages
Get a first article inspected properly
One drawing, one cavity count, one material grade. We come back with a first article report covering every ballooned feature, per cavity, with the material certificate and the NDT result attached to the same heat numbers.
Prefer email? cfwc@163.com · WhatsApp +86 159 4126 7000