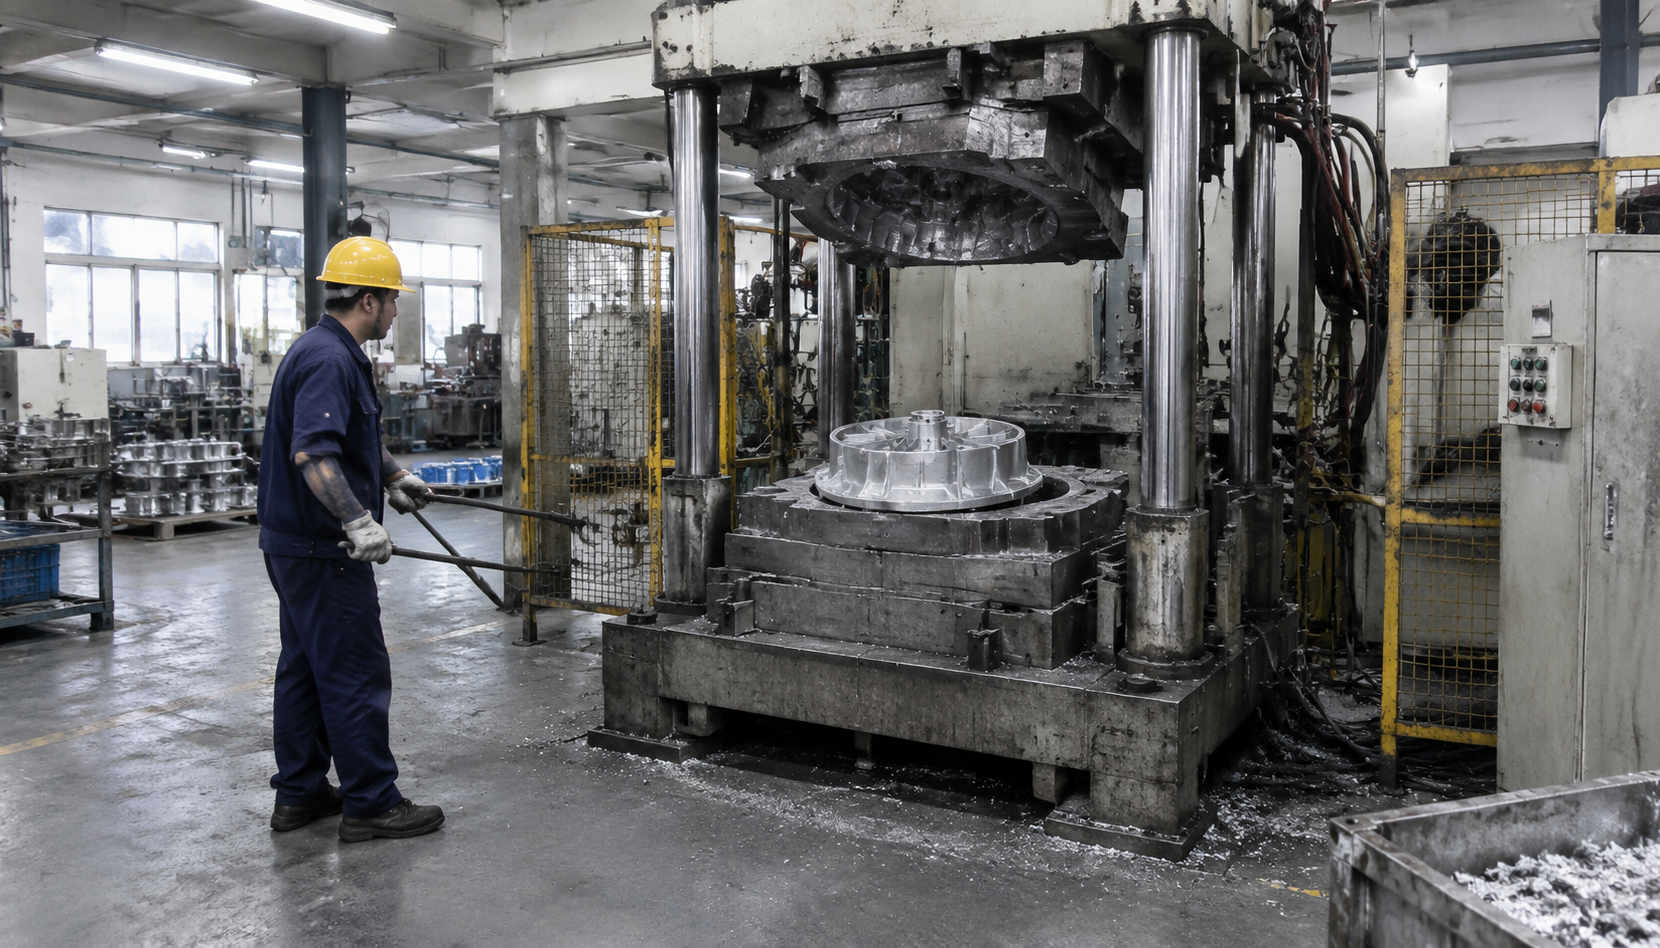
0.2 to 0.7 bar. That's the entire pressure range a low pressure permanent mold machine applies to molten aluminum during fill. Gravity casting gives you about 0.1 to 0.3 bar of static head. High pressure die casting slams 300 to 1,200 bar into the cavity. Same A356 alloy. Same 3 mm wall. Three completely different outcomes in porosity, cycle time and price per kilo.
That one number drives everything downstream. And it's the number most suppliers quietly blur when they send you a quote.
Half the "LPPM quotations" that land in a buyer's inbox come from a gravity shop with one idle low pressure machine in the corner, or from a high pressure die caster testing a low pressure line. Both can put numbers on paper. Neither survives PPAP.
What follows is the set of figures to check, in the order they'll bite you.
What LPPM Actually Does to Aluminum — and What It Costs in Time
Low pressure permanent mold (LPPM) casting is a permanent steel-mold process that fills the cavity from below at 0.2–0.7 bar, holds pressure through solidification, and feeds shrinkage through a central riser tube instead of cut-in risers. Parts come out at 1–2% volumetric porosity, are T6 heat-treatable, and cycle in 3 to 10 minutes per die.
In a low pressure permanent mold process, a sealed holding furnace sits under the die. Dry compressed air pushes metal up a riser tube and into the cavity from the bottom. Fill takes 4 to 12 seconds. The pressure holds through solidification, so the riser tube itself feeds shrinkage — no risers, no feeders cut into your part geometry.
Bottom-up fill means the metal front rises smoothly and the oxide skin stays on top. You get far less turbulence entrapment than a gravity pour. That's why LPPM parts can pass a T6 heat treat without blistering and hold 1% to 2% volumetric porosity on X-ray. High pressure die castings can't do that — internal gas expands at 540 °C and the surface lifts.
| Parameter | Gravity permanent mold | Low pressure permanent mold | High pressure die casting |
|---|---|---|---|
| Fill pressure | 0.1–0.3 bar | 0.2–0.7 bar | 300–1,200 bar |
| Cycle time per die | 4–12 min | 3–10 min | 60–120 s |
| Practical min. wall | 3.5–4 mm | 2.5–3 mm | 1–2 mm |
| Typical porosity | 2–4% | 1–2% | 1–3% (gas entrapment) |
| T6 heat treatable | Yes | Yes | No (blistering risk) |
| Typical parts | Brackets, covers | Wheels, motor housings, subframes | Transmission housings, structural |
Now the cost side, which is really a time side. Run a two-cavity wheel die at 7 minutes per cycle, 20 hours a day, 300 days a year, and one line turns out roughly 100,000 pieces. Run a single-cavity motor housing at 9 minutes on the same line and you're at 33,000. Same machine, same shift, a third of the output.
That's why you should never ask an LPPM foundry for "capacity in tons." Ask for die count and cycle time per part. Tons tells you how much metal they melt. Dies tell you how many parts they ship.
The Four Numbers That Separate a Real LPPM Foundry from a Gravity Shop
Walk the floor with a clipboard. These four checks take about ninety minutes and they'll tell you more than any brochure.
1. Holding furnaces versus machines
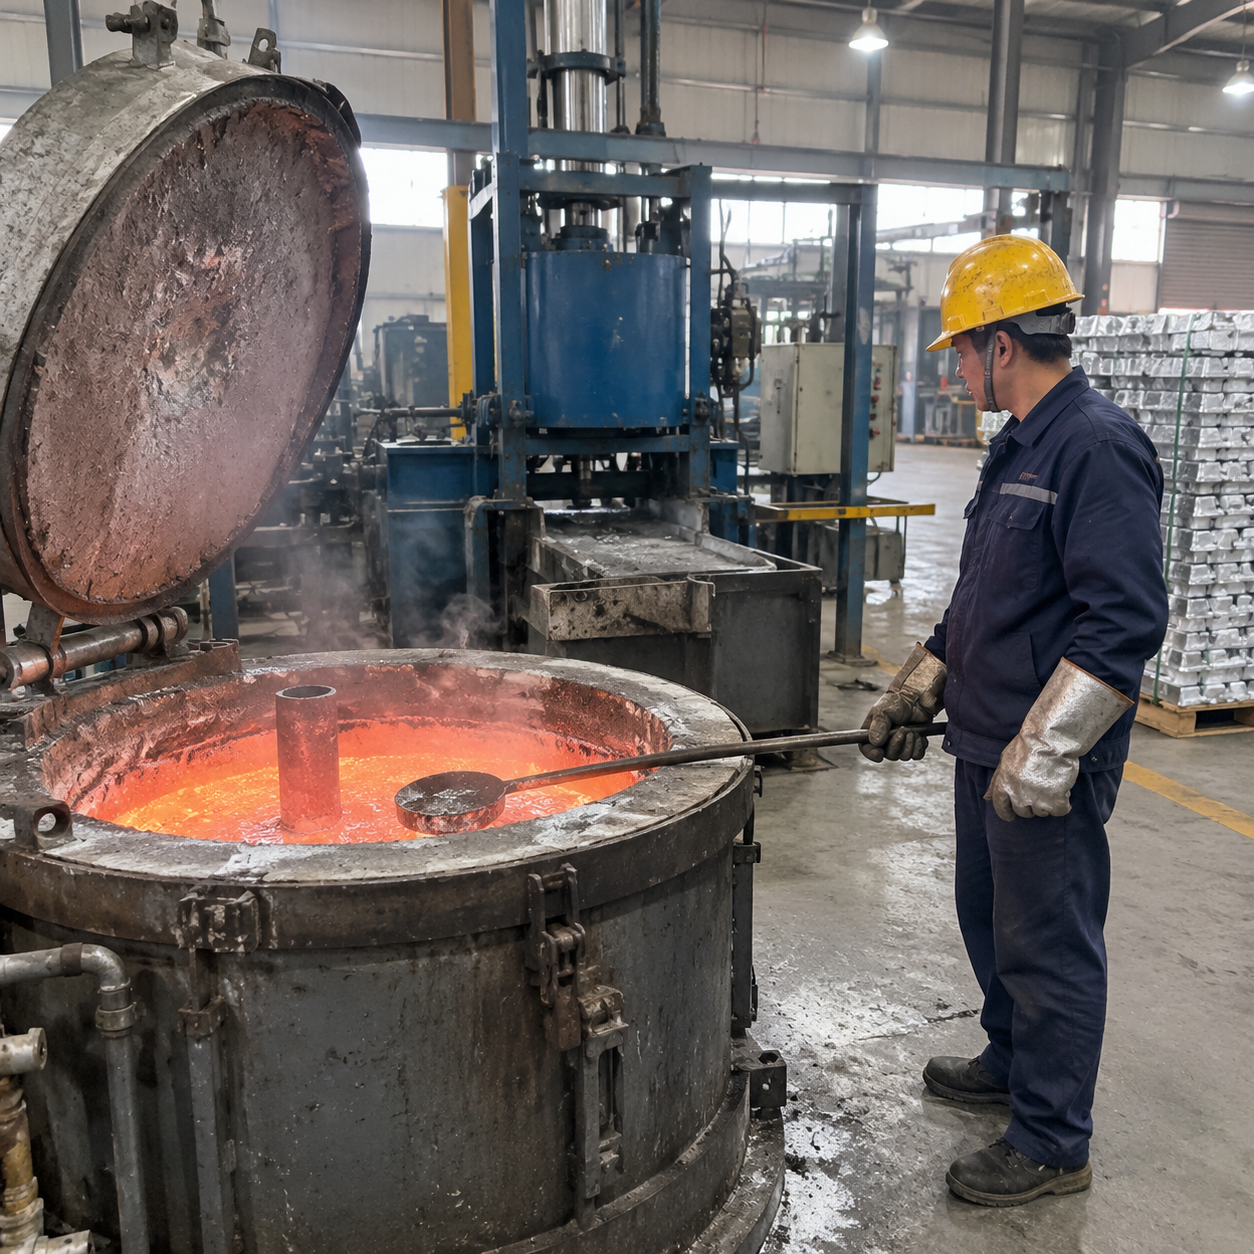
Every low pressure machine needs its own sealed holding furnace with a riser tube — or a two-station setup sharing one. If a plant shows you fifteen machines but only four furnaces are charged and hot, the real output is four machines. Ask how many furnaces are in service today, what the crucible capacity is (300 to 800 kg is normal for automotive work), and when each riser tube was last replaced. Riser tubes are consumables. A plant that can't tell you the change interval isn't running the process daily.
2. Heat treat furnace uniformity — with the report
T6 on A356 means solution treatment at roughly 540 °C, a quench in 60–80 °C water, then aging at 155–175 °C for 4 to 6 hours. Miss the quench window by twenty seconds and your elongation drops through the floor, even though the hardness reading still looks fine.
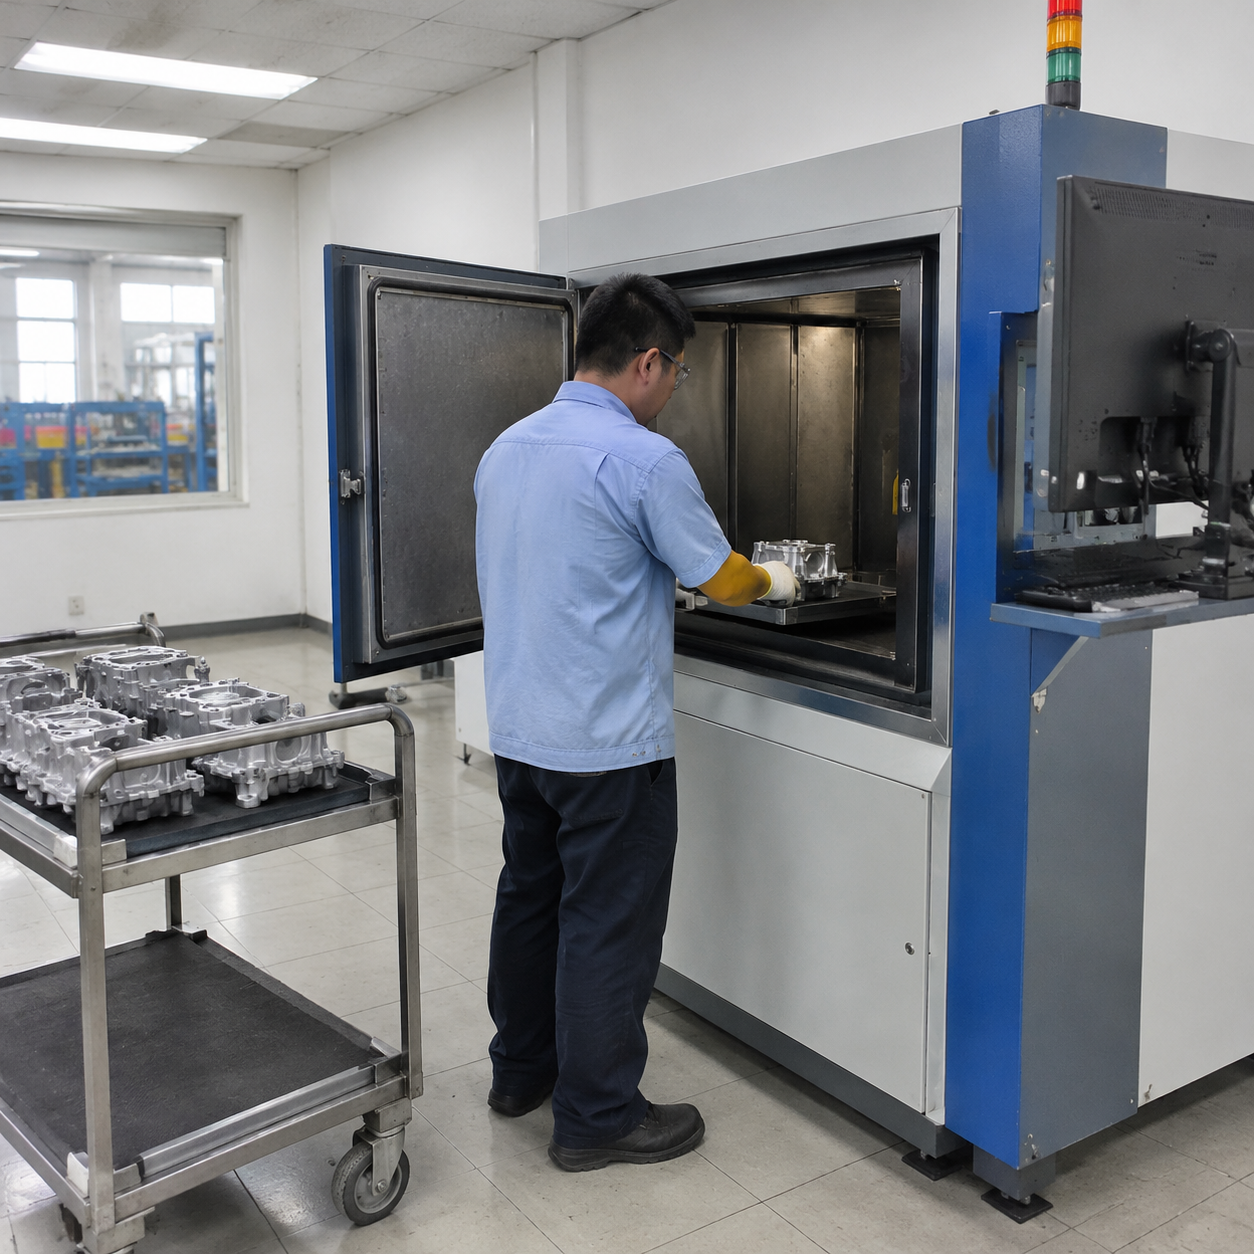
Ask for the last nine-point temperature uniformity survey on each furnace, run to CQI-9 or AMS 2750. If they hand you a calibration certificate for the thermocouple instead of the survey, that's a different document and it answers a different question. A furnace without a current uniformity survey gives you "claimed T6," not verified T6.
3. In-house radiography
Real-time X-ray, or at minimum digital radiography with ASTM E505 reference film on the wall. The critical question: is the machine in the building, or does every batch go out to a third-party lab? Outsourced X-ray adds 3 to 7 days to every loop and, more importantly, the sampling rate quietly collapses to whatever the outside lab's fee allows. A foundry doing automotive LPPM work should have its own cabinet and a full-time operator.
4. First pass yield, stated plainly
A competent LPPM plant running automotive parts reports 92% to 97% first pass yield. Below 90% means the process isn't in control — usually riser tube temperature, die temperature gradient, or vacuum level. Above 98% on a complex part, ask to see how they count. Some plants exclude rework from the FPY figure, which makes the number look great and tells you nothing.
Porosity Numbers: What to Write Into the Contract
Porosity is where the conversation usually goes vague. Fix it with three specifics.
Volumetric percentage. Cast condition LPPM parts normally land at 1% to 2%. With vacuum assistance at 150–300 mbar during fill, a well-run line holds 0.5% to 1%. Put the acceptance number on the drawing, not in a side letter.
Reference film level. ASTM E505 defines severity levels 1 through 8 against reference radiographs. Automotive practice typically calls for level 2 in critical and machined zones, level 3 elsewhere. Do not accept "porosity per ASTM E505" as a blanket statement — that's a standard, not a limit.
Zone definition. Mark the inspection zones on your drawing. Without them, a supplier will X-ray the easiest, thickest, most forgiving section of the part and hand you a clean report. Every time. It's not dishonesty, it's just what happens when nobody defined the rules.
Written out, the acceptance matrix should look something like this:
| Zone on your drawing | ASTM E505 max severity | Volumetric porosity target | Inspection method |
|---|---|---|---|
| Critical, machined, or pressure-tight surfaces | Level 2 | ≤ 1% | Real-time X-ray, 100% of parts |
| Structural, non-machined | Level 3 | ≤ 2% | X-ray, sample per lot |
| Non-critical, as-cast | Level 4 | ≤ 3% | Visual plus density check |
| First article and die validation | Level 1–2 | ≤ 0.8% | Full part, sectioned at the last-to-freeze zone |
One more number worth knowing: density. A356 has a theoretical density of 2.685 g/cm³. Measure 2.66 g/cm³ and you're near 1% porosity. Measure 2.63 g/cm³ and you're around 2%. It's a cheap, fast check that a buyer can run on incoming samples without any NDA paperwork.
And know the difference between the two defect families you'll see on film. Gas porosity shows up as round, smooth, evenly distributed voids. Shrinkage shows as irregular, dendritic, stringy shadows in the last-to-freeze sections. Gas comes from the melt and the fill. Shrink comes from the thermal gradient and the pressure hold. They need opposite corrective actions, so a supplier who responds to every porosity finding by degassing the melt is telling you they haven't diagnosed it.
Reading the X-Ray Report Without Being a Radiographer
A clean X-ray report is not the same thing as a clean part. Radiographers read film for a living; you read reports at nine at night before a supplier call. These six checks close the gap.
- Ask for the zone map before you look at the images. A report without your drawing overlaid is a photograph of metal, not an inspection. If the supplier imaged the thickest, most forgiving section and labelled it zone 1, the result is technically true and commercially useless.
- Check which reference plate set was used. ASTM E505 reference radiographs are published in sets by section thickness and alloy family. "Per ASTM E505" with no volume number and no revision year is a phrase, not a limit.
- Read the numbers, not the conclusion line. A usable report carries a void fraction or a porosity-by-area figure for each zone. Ask for that figure in the body of the report. A verdict of "acceptable" with no measurement behind it is somebody's opinion, not a result.
- Get the raw images, not the summary PDF. A one-page summary with three thumbnails proves someone picked three good views. Real-time systems record video — ask for the clip from the first-off casting and a clip from the middle of the run-at-rate. You don't need to interpret every shadow to notice that one part reads noticeably darker than the other.
- Run your own density check on arrival. Theoretical density for A356 is 2.685 g/cm³, and the Archimedes method gets you within a few tenths of a percent with no lab equipment beyond a balance and a beaker. Twenty minutes on incoming samples catches drift weeks before a formal layout would.
- Compare T0 against run-at-rate. Porosity that grows between die validation and the 300-piece capability run is a die thermal problem — cooling lines, die temperature gradient, spray pattern. Porosity that is high from the first shot is a melt or fill problem. Neither report says which. Side by side, the two of them do.
If a supplier can't produce items 1 through 4 without three weeks of emails, treat that as data. The plant that runs the process daily has these documents in a folder and sends them the same afternoon.
PPAP and VDA 6.3: The Documents Behind the Numbers
If you're a Tier-1 feeding an OEM, the paperwork stack is not optional and it isn't a formality. It's the audit trail that lets you sleep.
PPAP Level 3 is the default for most automotive castings: all 18 elements submitted, with a sample part retained alongside the PSW. The elements that actually carry information:
- Initial process studies — Ppk of 1.67 minimum on every special characteristic, from a run of at least 300 consecutive pieces.
- MSA — GR&R at or under 10% on the gauges used for those characteristics. Between 10% and 30% is conditional. Above 30%, the gauge is measuring itself.
- Material certification — chemical composition and mechanical properties to EN 1706 or ASTM B108. A356.0-T6 should show tensile strength from about 260 MPa, yield around 185 MPa, elongation 3–5% on separately cast test bars.
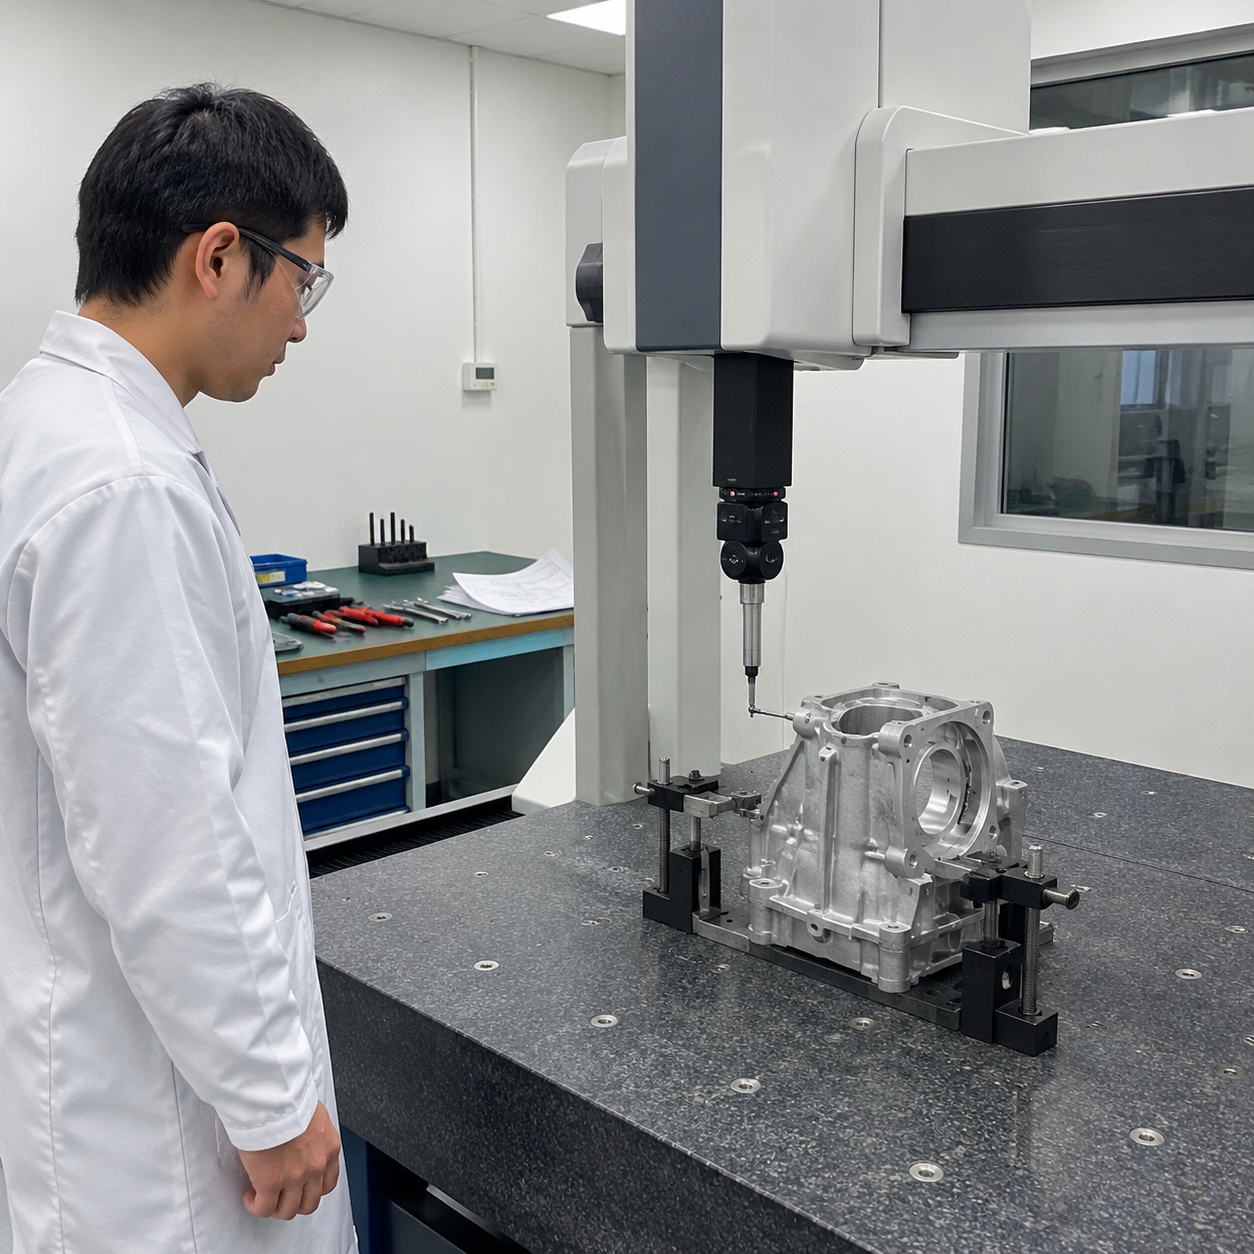
- Dimensional results — full CMM layout against every GD&T callout on your drawing, not a summary.
- Heat treat assessment — CQI-9 evaluation of the furnace, including the survey discussed above.
Then there's VDA 6.3, which is a process audit rather than a product one. Scoring runs 0 to 100%; 90% and above is an A rating, 80–90% is B. European OEMs and their Tier-1s treat the VDA 6.3 report as the real signal, because it looks at how the process is controlled on a Tuesday night shift rather than what the sample looked like on the day of the audit.
Two things worth saying directly. ISO 9001 is a floor, not a credential — it tells you almost nothing about automotive capability. IATF 16949 is the entry ticket. And if the certificate holder's legal name doesn't match the name on your quotation, you're buying from a trader, not the plant. Check the business license scope and the address on the IATF certificate against the address that shows up on your shipping documents. This one check has saved more buyers from more trouble than any other single item on this list.
The Cost Numbers — and Where Quotes Lie
Build your cost model from the bottom, because that's how the supplier built their quote. Roughly:
| Cost element | Share of finished casting price |
|---|---|
| Aluminum ingot (LME-linked) | 55–70% |
| Melt loss (2–5% depending on furnace and scrap ratio) | 2–4% |
| Melting energy (550–800 kWh/t) + heat treat (300–500 kWh/t) | 5–9% |
| Direct labor | 8–14% |
| Scrap allowance at 3–6% reject | 3–6% |
| Tooling amortization | 3–8% |
As a sanity check on the finished number: T6-treated aluminum LPPM castings, FOB China, no machining, commonly run 3.5 to 5.5 USD per kilo depending on part complexity and annual volume. Add 15% to 40% for machining, depending on how many features you've specified. Anyone quoting 2.8 USD/kg for a T6 part with a 3 mm wall is either quoting a different part or planning to explain the difference later. If you want the full breakdown by part family, see what aluminum castings actually cost per kilo.
Where quotes go wrong:
- Unmachined versus machined. Confirm which one the number covers. It's the most common mismatch in the whole comparison exercise.
- Wall thickness assumed, not committed. A supplier who has only cast 4.5 mm walls will cheerfully quote your 3 mm design and discover the problem at first article.
- Tooling buried in the piece price. Fine, as long as you know — because it means changing suppliers later means paying twice.
- No metal price mechanism. If the quote is fixed for 24 months with no LME clause, one of you is carrying risk that neither of you priced properly.
Common Mistakes Buyers Make With LPPM Foundries
Treating ISO 9001 as a qualification. It isn't. It proves someone wrote a quality manual.
X-raying only finished parts. Porosity problems are cheapest to catch on die validation castings and the first-off run. By the time you're inspecting production, you're paying for someone else's process drift.
Using "low pressure" as a product category. It's a process. Gravity shops apply the phrase loosely to anything with a pressurized furnace attached. Ask for the pressure curve from the machine's data logger for a specific part number. If the machine has no data logger, that's your answer.
Ignoring the furnace condition because the X-ray report was clean. A dirty holding furnace loads the melt with oxide inclusions that a 2-level E505 casting can still technically contain, and hydrogen pickup climbs with every hour the melt sits above 730 °C. Ask how often the furnace is cleaned and what the melt holding time limit is per shift.
Never visiting the night shift. Day shift is a demonstration. Night shift is the process. If a plant is uncomfortable with an unannounced evening walk-through, you've learned something worth more than the audit report.
FAQ
What's the real difference between LPPM and gravity permanent mold? Fill pressure and how the metal enters the cavity. Low pressure pushes metal up from below at 0.2–0.7 bar, keeps pressure through solidification, and feeds shrinkage through the riser tube. Gravity pours from above at atmospheric pressure with roughly 0.1–0.3 bar of head. The practical result is lower porosity, thinner walls, and a 3 to 10 minute cycle instead of a faster gravity cycle with more scrap.
Can an LPPM foundry deliver T6 properties? Yes — that's one of the process's main advantages over high pressure die casting. But verify the furnace uniformity survey and the quench delay time, not just the hardness reading. Hardness can pass specification while elongation has already failed.
What porosity level should I accept? For most automotive LPPM parts, 1% to 2% volumetric is normal, and 0.5% to 1% is achievable with vacuum assistance. Write the number and the ASTM E505 severity level into the drawing, and define the inspection zones.
How long does PPAP take? From die kickoff to approved PSW, plan 16 to 24 weeks for a new LPPM part. Die making is 8 to 12 weeks, first article and T0 samples 3 to 4 weeks, then the run-at-rate and the document package. Compressing this usually means someone is skipping the 300-piece capability study.
Is a 3 mm wall realistic in LPPM? Yes with good die temperature control and vacuum assist, but it's at the edge. Anything under 2.5 mm is a conversation, not a specification. And bring the supplier into that conversation before you release the drawing.
Next Steps
Before you approve any LPPM supplier, get these five things in writing and check them against each other:
- The pressure curve and cycle time for your specific part number
- Furnace count in service versus machine count on the floor
- Current nine-point furnace uniformity survey to CQI-9
- Last three months of FPY data with the counting method explained
- VDA 6.3 report and the certificate holder's legal name matched to the quotation
If all five line up, you're talking to a foundry. If two or three are missing, you're talking to a sales office — and the numbers you're comparing were never comparable in the first place. If you want a second pair of eyes on the stack before you issue the PO, our team runs casting supplier verification against exactly this list.
Need Help with LPPM Foundry: The Numbers That Decide Your PPAP Approval?
Get matched with 3 verified foundries in 24 hours. No markup, transparent pricing.
Request Quotes →Email cfwc@163.com · WhatsApp +86 159 4126 7000 · or Request a Quote from verified foundries →
Related: verified foundry capability — the operating envelope and the verified foundries we shortlist against.