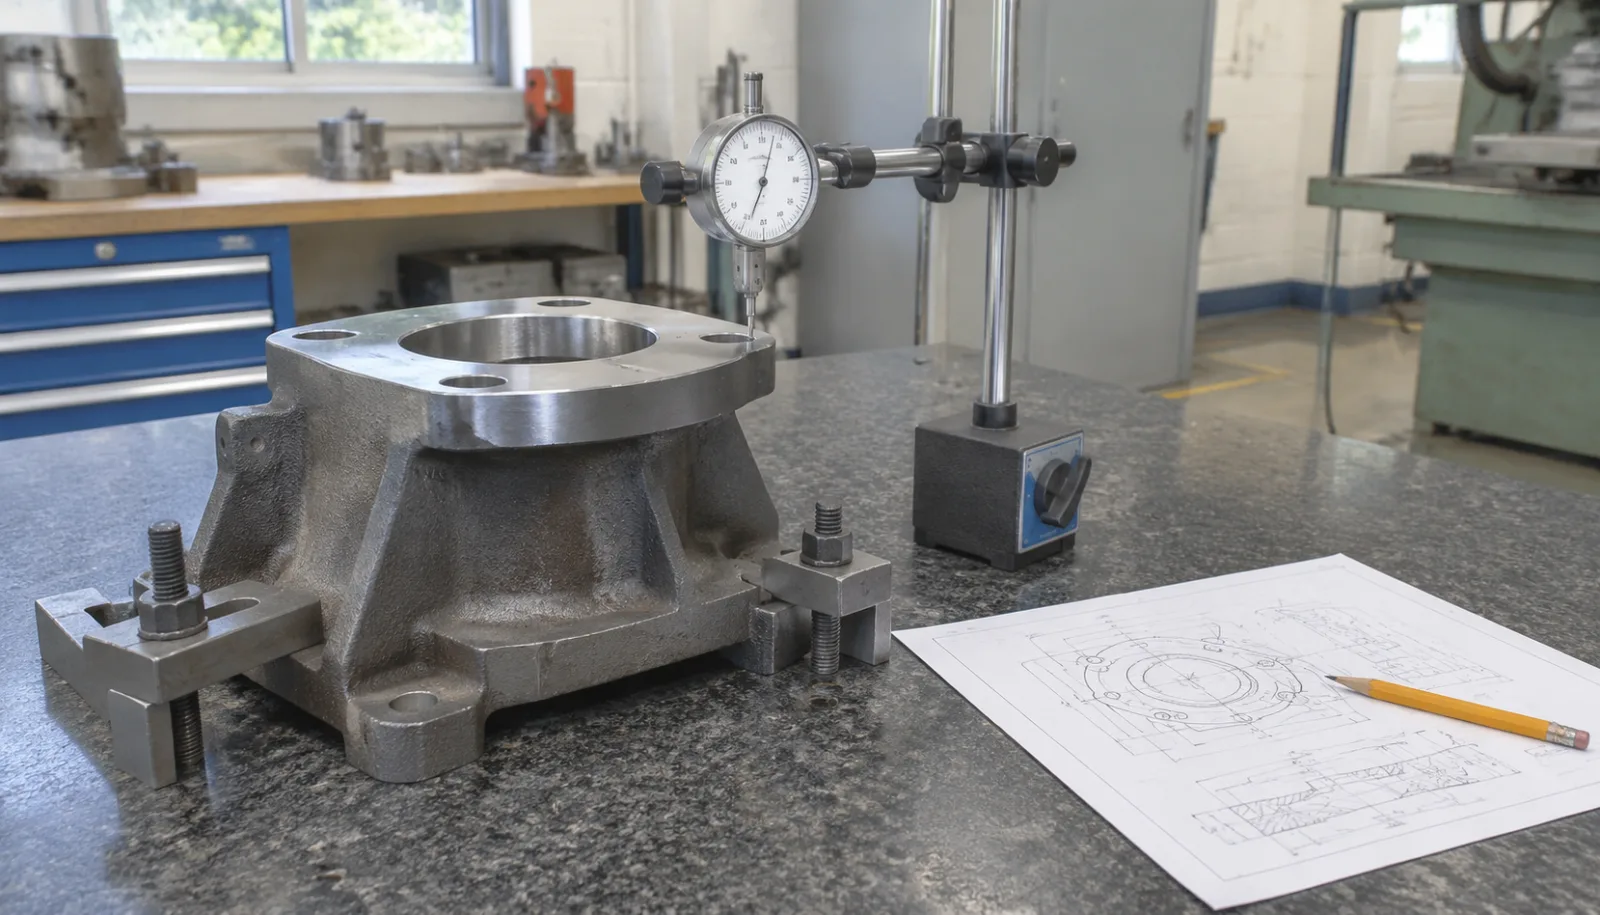
A casting drawing carries a general tolerance note in the corner, usually something like “general tolerances ISO 8062-3 CT7”. The supplier quotes against it. The first article passes. Six months later a batch is rejected because a dimension that nobody flagged has drifted, and the argument starts about whether it was ever in tolerance.
Most of these arguments are settled before the order by one question: what grade can you actually hold, on this size, across this parting line? Here is how to establish that.
What a CT grade really is
ISO 8062 does not give a single tolerance number per grade. It gives a table: grade down one axis, nominal dimension range across the other, tolerance in the cell. The tolerance covers the total variation permitted on a cast dimension, including the tooling, the pattern wear, the draft and the process scatter.
| Nominal dimension | CT6 | CT7 | CT8 | CT10 |
|---|---|---|---|---|
| up to 10 mm | ±0.26 | ±0.36 | ±0.52 | ±1.0 |
| 10 – 16 mm | ±0.28 | ±0.38 | ±0.54 | ±1.1 |
| 16 – 25 mm | ±0.30 | ±0.42 | ±0.58 | ±1.2 |
| 63 – 100 mm | ±0.56 | ±0.78 | ±1.1 | ±2.2 |
| 250 – 400 mm | ±1.1 | ±1.5 | ±2.1 | ±4.4 |
Read the table with the size of your part in mind. A ±0.3 mm tolerance is routine on a 20 mm sand casting feature and physically optimistic on a 400 mm one, not because the foundry is careless but because pattern expansion, mould wall movement and solidification shrinkage do not scale down.
The grades map roughly to process, which is the useful part for a buyer:
- CT4–CT6 — investment casting, and die casting for small parts. Good for features that must not be machined.
- CT7–CT9 — sand casting in a well-controlled foundry, green sand or resin. The realistic range for most general engineering work.
- CT10–CT12 — large sand castings, hand moulding, or difficult geometries.
A supplier who quotes CT6 on a 200 kg sand casting is either quoting the drawing note back to you or does not know the table. Either answer should stop the order.
Where the scatter actually comes from
Understanding the four sources tells you which dimensions to worry about on a given part.
Tooling and pattern wear
The pattern is made to a nominal size plus a shrinkage allowance. That allowance is an estimate. Different sections of the same casting cool at different rates, so the shrinkage is not uniform, and no pattern compensates perfectly. Wear adds a slow drift on top, which is why first-article results on a new tool are the best you will ever see.
Parting line and core shift
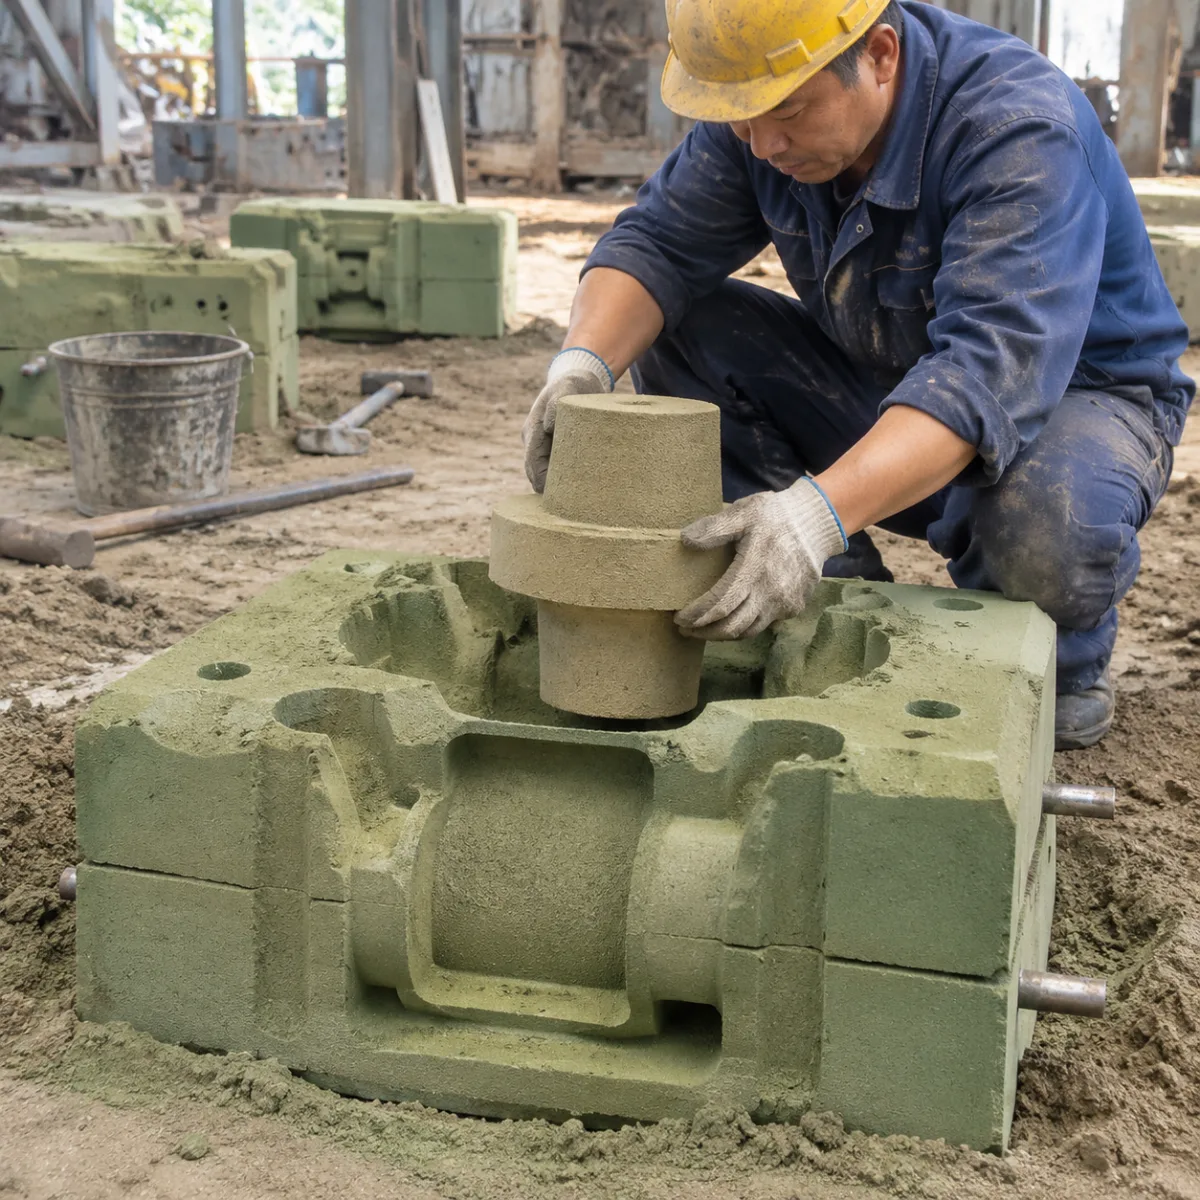
Dimensions that cross a parting line or depend on core position carry an extra tolerance, and ISO 8062 handles this with a separate, larger value for those cases. If your critical dimension crosses a parting line, you are not buying CT7 — you are buying CT7 plus the parting line allowance, and the drawing should say so.
Draft and wall thickness
Draft angles shift dimensions on vertical faces. Thin walls move more than thick ones because the metal freezes earlier and the mould wall has less support. A part with 4 mm walls will not hold the same grade as a part with 12 mm walls at the same size.
Distortion from heat treatment
If the casting is normalised or stress relieved after shakeout, it moves. Tolerances quoted as-cast do not survive the furnace. This is the most common surprise on ductile iron parts: the dimensional report is taken before heat treatment, and the parts that arrive are different.
Three questions that establish real capability
1. Which grade do you hold on this size band, not on your best part
Ask for the grade the foundry claims across a size range, not on a showcase part. A foundry that holds CT7 up to 50 kg and CT9 above that is being honest. One that claims CT7 everywhere is telling you they have not measured.
2. Show me a dimensional report with the scatter
Not a first article with passes and fails — a report with actual values, and ideally with a sample large enough to see spread. Twenty or thirty parts from more than one mould. If the numbers all land within 30% of the tolerance band, the process is genuinely capable. If they fill the band from edge to edge, the process is running at its limit and the next batch will produce rejects.
3. Which dimensions will you machine rather than cast
This is where cost and quality trade. A feature that must be ±0.1 mm should be machined, and the casting should carry stock for it. Trying to cast it means paying for sorting later. A foundry that proposes machining the tight features is a foundry that understands the table.
Writing the tolerance requirement onto the order
Vague notes produce disputes. A specification that holds up under argument has four parts:
- The standard and grade for general cast dimensions: “ISO 8062-3, CT7”. State it explicitly even if the drawing says so, because the PO is the document that governs.
- The exceptions. List every dimension tighter than the grade, and treat each as a separate acceptance criterion with its own inspection method.
- The parting line and core allowance. Say whether the general grade applies across parting lines, or whether the ISO allowance for those features is added.
- The condition at inspection. As-cast, after heat treatment, or after machining. Declare it, and state the sample size and the measurement method for each critical dimension.
That fourth item settles most arguments before they begin. A dimension measured on an as-cast surface with a caliper and the same dimension measured after normalising on a coordinate measuring machine are not the same measurement, and the difference can be larger than the tolerance.
What good looks like in a Chinese foundry
The realistic picture, for buyers calibrating expectations:
| Process | Typical achievable grade | Where it breaks down |
|---|---|---|
| Investment casting, under 10 kg | CT4–CT6 | Long thin features, wax distortion |
| Resin sand, under 100 kg | CT7–CT8 | Core-heavy parts, thin walls |
| Green sand, under 100 kg | CT8–CT9 | Deep pockets, high pattern wear |
| Large sand, 100 kg – 2 t | CT9–CT11 | Anything across a parting line |
| Hand moulding, over 2 t | CT11–CT13 | Flatness and straightness |
These are not limits of ambition; they are limits of the process. A supplier who accepts a tighter grade than this table and then quietly machines or sorts to achieve it is adding cost you will eventually pay, usually in a price increase two orders later or in a rejection you did not plan for.
The productive conversation is not “can you hold CT6” but “which of these twelve dimensions do you need me to loosen, and which ones should we machine instead”. A foundry that engages with that question at quotation stage is worth more than one that answers yes to everything.
Related verification pages
Send the drawing, get the scatter
Give us the drawing and the CT grade your design assumes. We return a redacted dimensional report from a part with the same process route and size band, with every measured value against nominal, so the capability claim is visible rather than asserted.
Prefer email? cfwc@163.com · WhatsApp +86 159 4126 7000