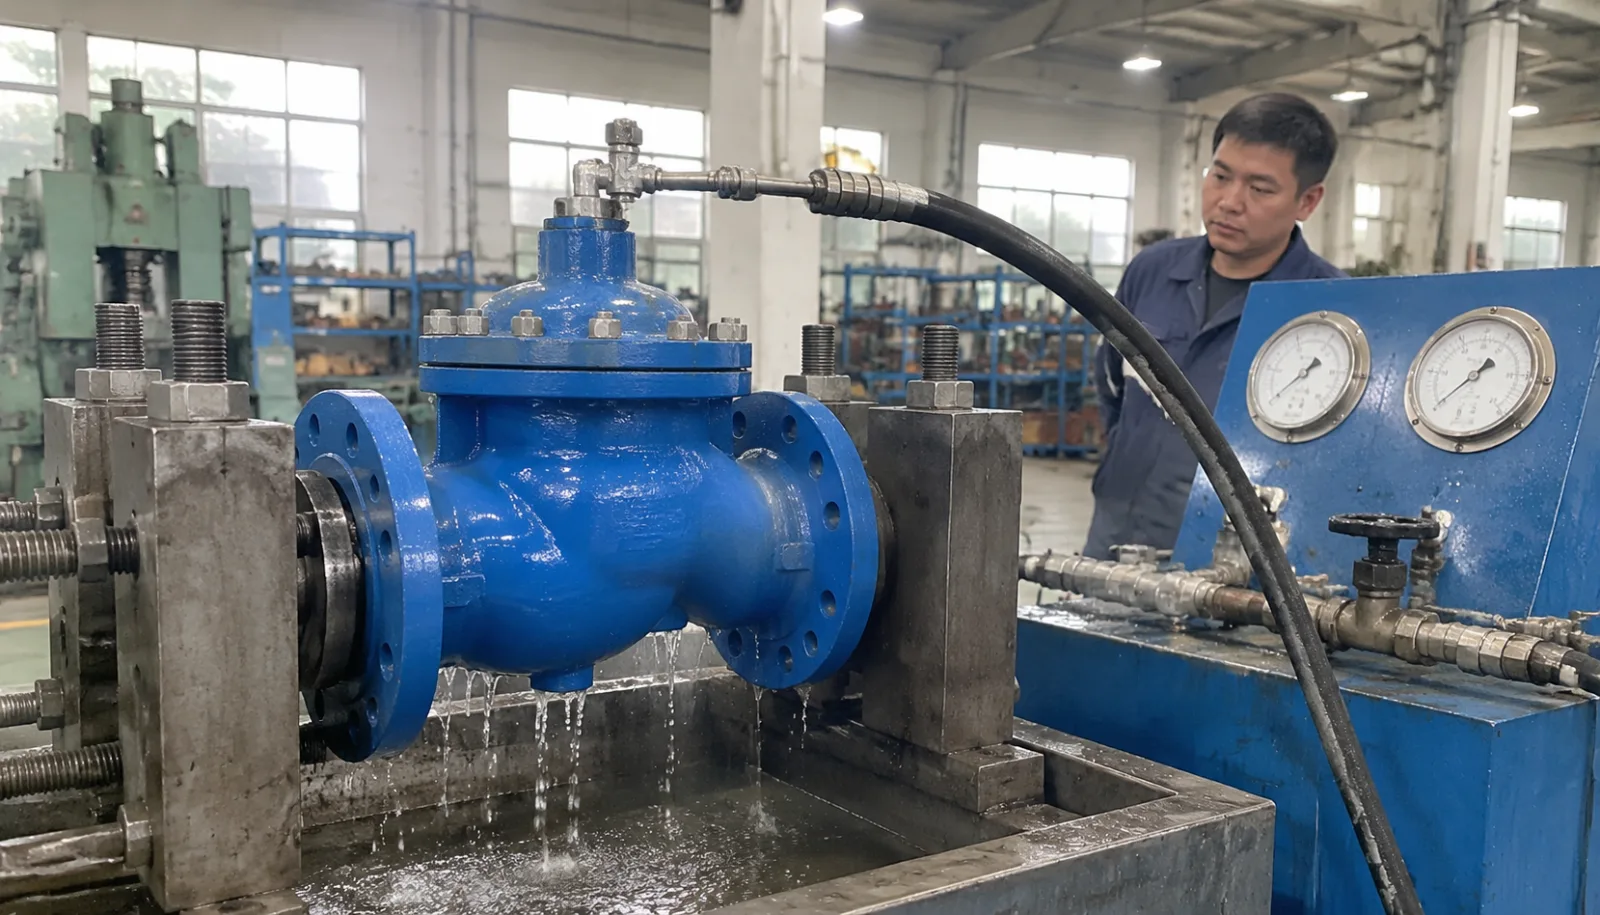
For a pump or valve casting, the pressure test is the acceptance event that matters commercially. A dimensional deviation can be argued about; a casting that weeps at 1.5 times design pressure is scrap, and everyone knows it.
The problem is that pressure test reports vary enormously in what they actually evidence, and the difference is almost never visible from the word “passed”. A report can be entirely honest and still prove very little.
Three different tests that get conflated
| Test | What it checks | Typical pressure | Applies to |
|---|---|---|---|
| Shell (body) test | Wall integrity of the pressure boundary | 1.5 × design, per code | Every pressure-retaining body |
| Seat / closure test | Leakage past the closed valve seat | 1.1 × design, per code | Assembled valves only |
| Porosity / leak test on the raw casting | Through-wall defects before machining | Lower, often air under water | Castings before assembly |
These are not interchangeable, and a surprising number of reports do not say which one was performed. A casting supplier can only perform the first and third; the seat test belongs to the valve assembler. If you are buying raw castings and receive a report describing a seat test, you are looking at someone else’s document.
Where reports fail, in order of frequency
1. The test pressure is stated without the basis
“Tested at 6 bar” is meaningless unless the report also says the design pressure and the code that sets the multiplier. If design pressure is 4 bar and the code requires 1.5×, 6 bar is correct. If design pressure is 6 bar, the part was tested at design pressure, which is not a pressure test at all.
Ask for the report to state design pressure, test pressure and the ratio, with the code reference. It takes one line and it eliminates the most common form of quiet under-testing.
2. Holding time is short or unstated
The purpose of the hold is to let pressure stabilise and to give the operator time to inspect every accessible surface for weeps. Ten minutes on a small body and thirty on a large one is normal practice under most codes. A report with no holding time, or a time of a few seconds, describes a pressure application rather than a pressure test.
3. The acceptance criterion is undefined
“No leaks” needs a definition. Visible weeping at a machined face, a pressure drop beyond a stated rate, or a misting at a casting surface are three different observations that different operators classify differently. The report should state the pressure drop permitted (often zero) and the observation method.
4. It is not tied to a serial number
This is the credibility killer. A report that says twelve castings were tested and passed, with no serial numbers and no heat numbers, cannot be matched to the parts in your warehouse. For pressure-retaining parts you want per-part identification, or at minimum a lot identification with a stated tested quantity equal to the shipped quantity.
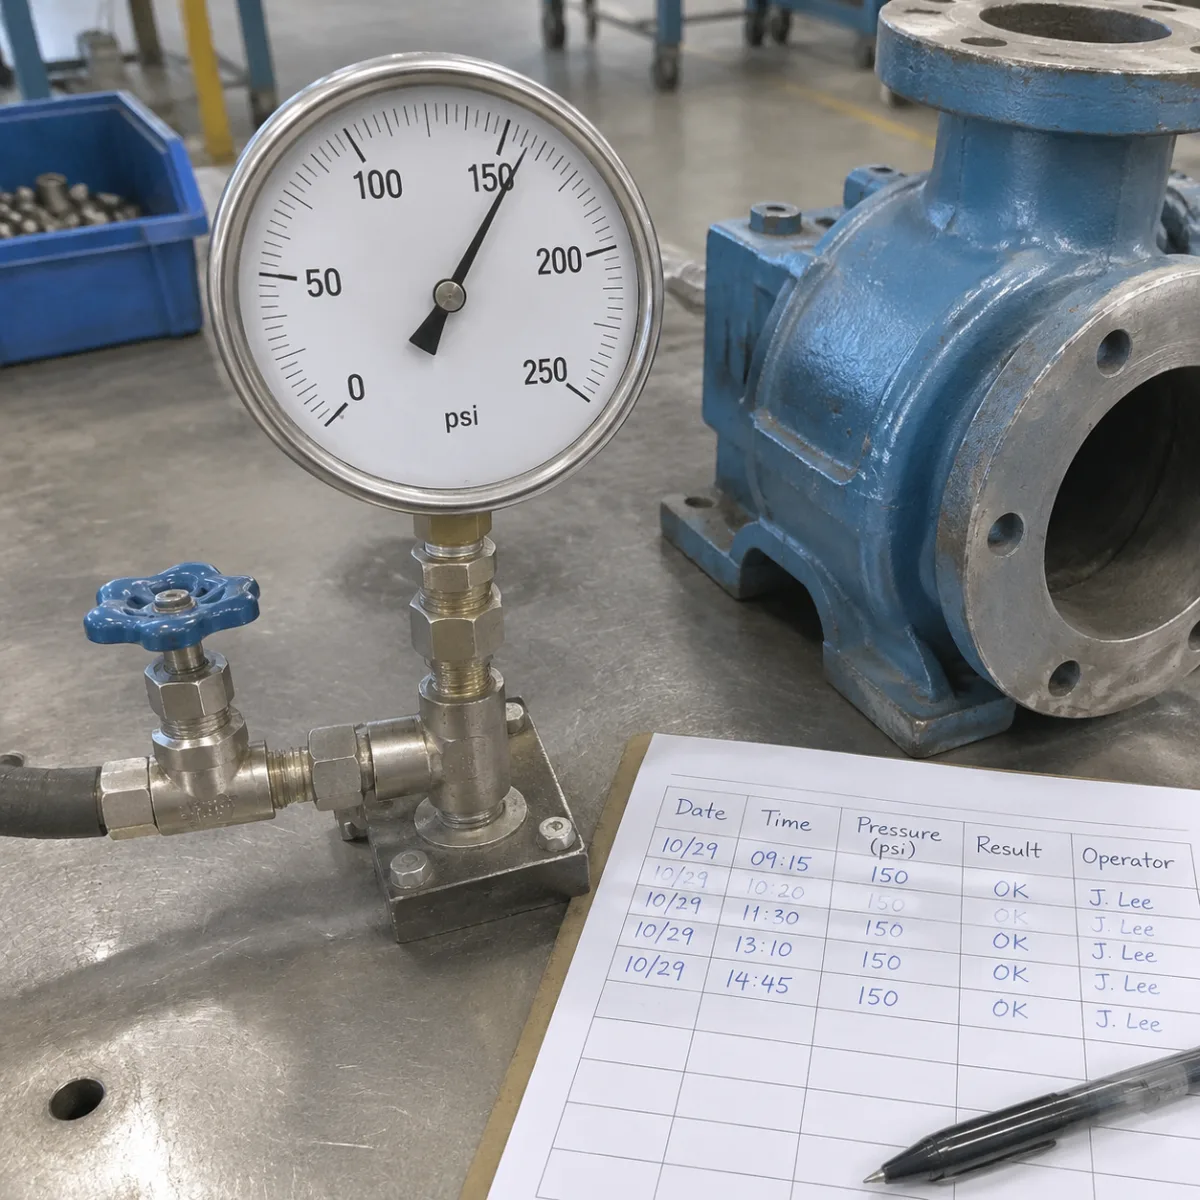
The six fields a usable report carries
- Part identification — part number, serial or lot, and heat number.
- Design pressure and code reference — the basis for the test pressure.
- Test pressure, medium and holding time — water or air, gauge reading, duration.
- Test conditions — water temperature where relevant, gauge calibration status.
- Result — pass or fail against a stated criterion, with observation notes.
- Operator and date — a named person, and the date the test was performed, not the date the report was typed.
The gauge calibration field is the one buyers forget. A test performed with an out-of-calibration gauge is not evidence, however carefully it was logged. Ask for the calibration certificate reference for the gauge used; a foundry with a functioning quality system has it within a minute.
Testing before or after machining
Order of operations changes what the test proves, and the choice is usually driven by which failure is cheaper to find.
- Test the raw casting first — catches through-wall porosity before you spend machining hours on a part that will be scrapped. Costs a second test after machining.
- Test after machining only — you lose the machining cost on every leaking casting, and machining can open porosity that was closed at the surface.
- Test both — standard practice for critical valve bodies. The first test is at lower pressure to catch gross defects; the final test is the code test on the finished part.
Whichever route you choose, write it into the process route on the purchase order. When the route is silent, foundries default to testing once at the end, because that is the cheapest point at which they can claim a passing part.
What to do when a casting fails pressure test
Repair by welding is permitted under many codes for certain defect types and locations, but it is tightly controlled in pressure-retaining work because the repair becomes part of the pressure boundary. The rules that matter:
- Written approval before repair, with the defect location and size recorded.
- Defect removal and confirmation — the defect must be excavated and verified out before welding.
- Qualified procedure and welder, with the procedure qualified on the same material family.
- Post-repair inspection — NDT of the repair and a repeat pressure test.
- Recorded on the drawing or a repair chart — an undocumented repair is a latent failure in your customer’s plant.
Some codes prohibit repair in specific zones outright. Know which zones those are for your part before the first lot, because the conversation is much easier before a casting has been welded than after.
Questions worth asking before the first order
- What test pressure do you propose, and what is the basis?
- Is the test 100% or sampled, and if sampled, at what rate?
- At which point in the process route does the test occur?
- How is the gauge calibrated, and can I see the certificate for the gauge used on my order?
- If a part fails, what is your repair policy and which zones are non-repairable?
A foundry that answers all five specifically, in one email, is a foundry that pressure tests as part of its process rather than as a favour to the buyer. The difference shows up in year two, when the enquiries stop coming about weeps in the field.
Related verification pages
State the code before the test
The test pressure, holding time and acceptance criterion all follow from the code your customer requires. Send the design pressure, the fluid and the code reference, and we will return a test procedure for approval before any parts are tested.
Prefer email? cfwc@163.com · WhatsApp +86 159 4126 7000