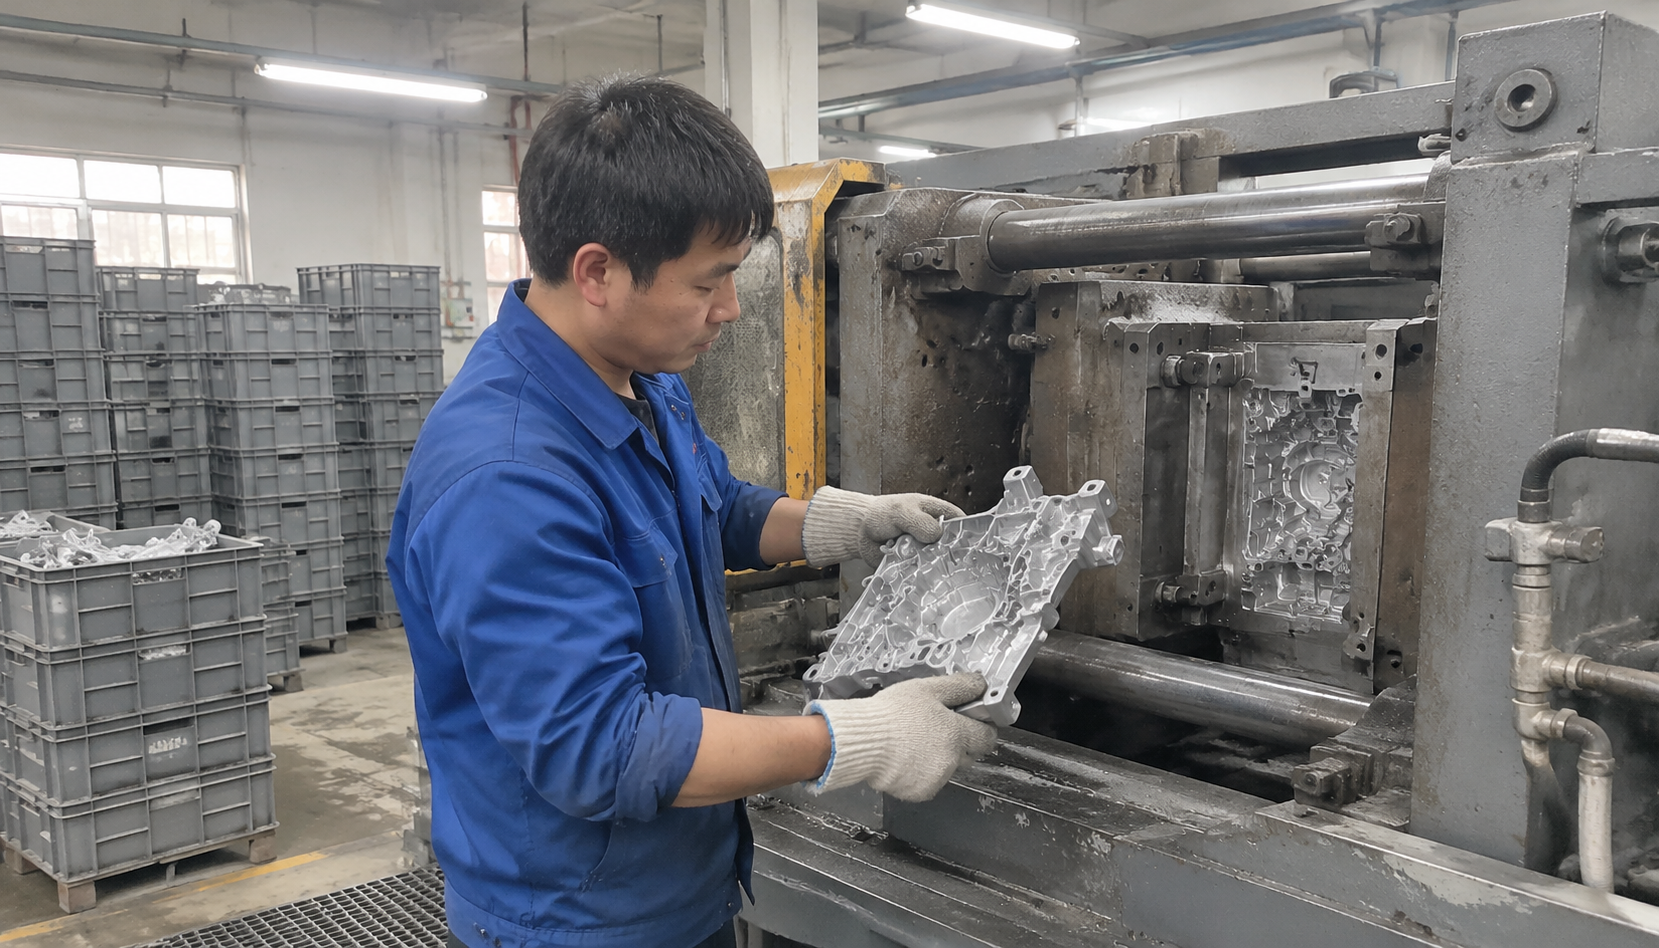
Three numbers kill most IATF 16949 aluminum die casting projects before the first production run:
- 3 — the years a certificate is valid for, with a surveillance audit in between
- 18 — the PPAP elements in a default submission
- 1.33 — the Cpk floor every supplier promises you at quotation
None of those numbers is frightening on its own. The problem is getting all three to hold at the same supplier, over the same project timeline, after the tooling has been cut and the launch date has been announced to your own customer.
The IATF certified-supplier database lists more than 79,000 valid certificates worldwide, and China is the single largest source. That is a lot of suppliers able to fill your RFQ inbox with a one-page PDF. The certificate stopped being a differentiator years ago. What separates a usable die caster from an expensive lesson is what sits behind the certificate: the scope line, the eighteen-element file, and the process capability data nobody wants to show you.
I buy aluminum castings for a Tier-1 in Germany, and I have watched the same failure modes repeat on an EV program in the US. Here is the sequence I run before I put a die caster on a shortlist — and the points where I have watched projects go sideways.
1. The scope line on the certificate, which almost nobody reads
What you receive is one page. It has the logo, the standard number (IATF 16949:2016), the company name, and a line near the bottom labelled Scope or Certification Scope.
That line is the whole document. It names the processes and product families that were actually audited. Everything else on the page is decoration.
I have been handed certificates whose scope reads, in effect, "machining and assembly of metal components." The supplier then quoted an aluminum die cast gearbox housing. Casting was not in scope. The foundry doing the casting sat in another province and had never been audited by anybody. The buyer who accepted that PDF got an approved supplier file with a hole in it that only surfaced at the customer's process audit, eighteen months later.
Run these six checks in order. It takes ten minutes and saves weeks:
- Look up the certificate number in the IATF public database. The IATF maintains a public listing of certified sites. If the number is not there, stop.
- Confirm the issuing body is an IATF-recognised certification body. Forged certificates are rare. Expired ones are not.
- Read the scope line against what you are buying. It should name die casting or high-pressure casting, not simply "machining" or "metal parts."
- Check that the manufacturing site is listed as a site. A certificate held by a group headquarters, with your supplier described as a "support function," is not the same thing as a certified plant.
- Check the dates. A certificate issued three years ago with no surveillance audit record is not a live certificate.
- Check the standard version. ISO/TS 16949 was withdrawn on 14 September 2018. If someone sends you a TS 16949 certificate in 2026, you are looking at an eight-year-old piece of paper.
That is the entire first gate. Everything after it assumes you got through.
2. What the certificate does not cover
An IATF certificate covers the site and the processes in scope. It does not cover everything a die caster does on the way to a finished part.
Most die casters run several operations under one roof: casting, trimming, shot blasting, deburring, machining, cleaning, leak testing, assembly. Some of those are frequently subcontracted — especially machining, surface treatment, and heat treatment. Ask for the list in writing, then ask for the certificates that go with it:
- Machining — in-house, or an external machine shop?
- Surface finishing — plating, anodising, powder coating, passivation
- Heat treatment, if the part calls for it
- Overflow casting when their presses are full
- Gauge manufacturing and calibration laboratory
Subcontracting is not a violation. IATF permits it, provided the supplier controls the external provider. What matters is that the subcontracted operation still appears in your PPAP file, still appears in the control plan, and that the subcontractor has a system of their own.
The pattern that bites is this: your casting is poured at Plant A, machined at Plant B, and Plant B has no certificate at all. The PPAP pack looks complete until an auditor turns to the subcontractor register and starts asking who approved that source.

3. Inside the eighteen PPAP elements — which ones actually stall you
AIAG's PPAP manual, fourth edition, defines up to eighteen elements. Unless your RFQ states otherwise, the default submission level is Level 3: physical samples plus the full documentation package. Suppliers who hear nothing from you tend to deliver something they call "Level 3 minus," which is a polite way of saying partial. I keep a one-page printable breakdown of all eighteen in the PPAP Level 3 checklist.
The full list, for reference: design records; authorised engineering change documents; customer engineering approval; design FMEA; process flow diagram; process FMEA; control plan; measurement system analysis; dimensional results; material and performance test results; initial process studies; qualified laboratory documentation; appearance approval report; sample production parts; master sample; checking aids; customer-specific requirements; part submission warrant.
On aluminum die castings, these are the ones I see fail most often.
Process flow diagram vs. what the line actually does
A die caster's real flow usually reads like this: melting, holding, shot, cooling, ejection, trimming, shot blasting, deburring, machining if applicable, washing, leak test, X-ray sampling, final inspection, packing. The flow diagram in the PPAP pack often lists eight of those and skips the rest.
Every process step missing from the flow diagram will be missing from the control plan, and that step will be running unmonitored. Washing is the classic omission. So is X-ray sampling, because the supplier does not want to commit to a sampling frequency on paper.
PFMEA written from a template
Die casting failure modes are specific: shrinkage porosity, gas porosity, cold shut, hot tearing, die sticking, distortion, flash, dimensional drift from die wear. If the PFMEA lists "dimensional out of tolerance" as a generic line item with an RPN of 84, it was copied. Look for the failure modes you can name yourself, and check that each high-risk line has a control pointing back to the control plan.
Control plan that contradicts the PFMEA
This is the single most common nonconformity I see during process audits. The PFMEA says porosity in the sealing face is a high-severity risk. The control plan says visual inspection, 100%. Visual inspection does not detect internal porosity. Either the risk assessment is wrong or the control is, and both answers are bad.
MSA done only where measurement is easy
Thin walls, drafted surfaces, and internal features are hard to measure on a casting. GR&R on those characteristics regularly lands above 30%. If every characteristic in the MSA section reports "under 10%," ask which characteristics were studied and how many parts were used. Per AIAG's Measurement Systems Analysis manual, the thresholds have not moved: below 10% is acceptable, 10–30% is conditional, above 30% is not accepted.
Initial process study from a hand-picked batch
The initial study threshold is Ppk 1.67 on the required characteristics, from a minimum of 100 consecutive parts unless your customer specifies otherwise. Ask three questions: Was this run on production tooling or on a sample tool? Were the parts consecutive or selected? Did the process run uninterrupted?
I have approved a supplier on a 1.85 Ppk study and watched that number land at 0.9 six months into serial production. The cause was ordinary die wear with no monitoring in place — the control plan had the characteristic listed and no reaction plan attached.
The PSW signed before you signed it
Element eighteen. The part submission warrant carries the supplier's declaration that all measurements meet the requirements, and it is meant to be signed by them and approved by you. Every so often a supplier returns a PSW marked "customer approved" before your signature exists. That single line wipes out your entire PPAP timeline, because the submission was never actually approved.

4. What process capability genuinely looks like on a die casting
Cast tolerances are not machined tolerances. Linear dimensions on a die casting are normally assigned to ISO 8062 or to NADCA tolerance grades unless your drawing says otherwise. If you have written ±0.1 mm on an as-cast surface, you are paying for machining and calling it casting.
Porosity and shrinkage make the same feature behave differently across cavities and across a single shift. The die needs somewhere between 50 and 100 shots to reach thermal equilibrium, which is why the first parts off a cold die are not representative. Die life for aluminum typically runs somewhere between 80,000 and 150,000 shots in the plants I have audited, depending on the alloy and the die steel, and capability drifts upward in dimensional scatter as the die wears.
None of that is a supplier defect. All of it is normal. It only becomes a defect when it gets hidden during PPAP.
What to require:
- Initial process study: Ppk ≥ 1.67 on required characteristics, from consecutive production parts
- Serial production: Cpk ≥ 1.33 unless your drawing or customer-specific requirement is tighter
- Special and critical characteristics: whatever the drawing and your customer's requirement state — often 1.67 in serial production
- Charts that show the data, not just the result — sample size, dates, operator, and the reaction plan when a point goes out
One more thing worth checking: whether the control limits on their chart came from the study data or were drawn at the specification limits. Suppliers do this more often than you would like. A chart with control limits sitting on the drawing tolerances tells you nothing about whether the process is stable.

5. Special characteristics, PFMEA, and control plan have to line up
This is the first thing a process auditor opens, and the thing suppliers most often forget to synchronise after a drawing revision. The chain is rigid:
Drawing special characteristic → PFMEA failure mode → control plan control method → inspection record
If the drawing flags the flatness of a sealing face, and the control plan lists "visual check," somebody did not read the drawing or nobody updated the control plan after the revision. Both explanations cost you the audit.
On aluminum die castings, the characteristics that usually carry a special symbol are: sealing-face flatness, bolt-hole position, bore diameter for a bearing seat, wall thickness at a pressure boundary, and leak rate. Those are exactly the characteristics where porosity and die wear show up first, which is why they carry the symbol in the first place.
6. Half a day on site beats three months of email
Skip the meeting room. Ask to stand at the machine.
What I look at, in order:
- Is the part running on the machine right now the part I am approving? Not a similar part. That part.
- Is the control chart on the machine current, dated, initialled, and showing the most recent shots?
- Is the first-piece inspection record from this shift or from last month?
- Is X-ray a sample check or a lot check, and what is the frequency written down as?
- Where is the scrap and rework sitting, and what is the rate? Ask for the number, then ask the shift leader for the number separately.
- Are the gauges in calibration, with labels you can read?
- Ask to see the die maintenance record. Is maintenance preventive or reactive?
- When was the last internal audit, and were the findings closed?
Die casting shops are hot and loud and nobody expects them to look like a cleanroom. Tidiness tells you almost nothing. What you are looking for is whether the process documents are alive — whether anyone writes on them when you are not standing there. A supplier who can answer these questions at the machine, without leaving to fetch a file, is a supplier who runs the system every day. One who cannot is running it for audits.
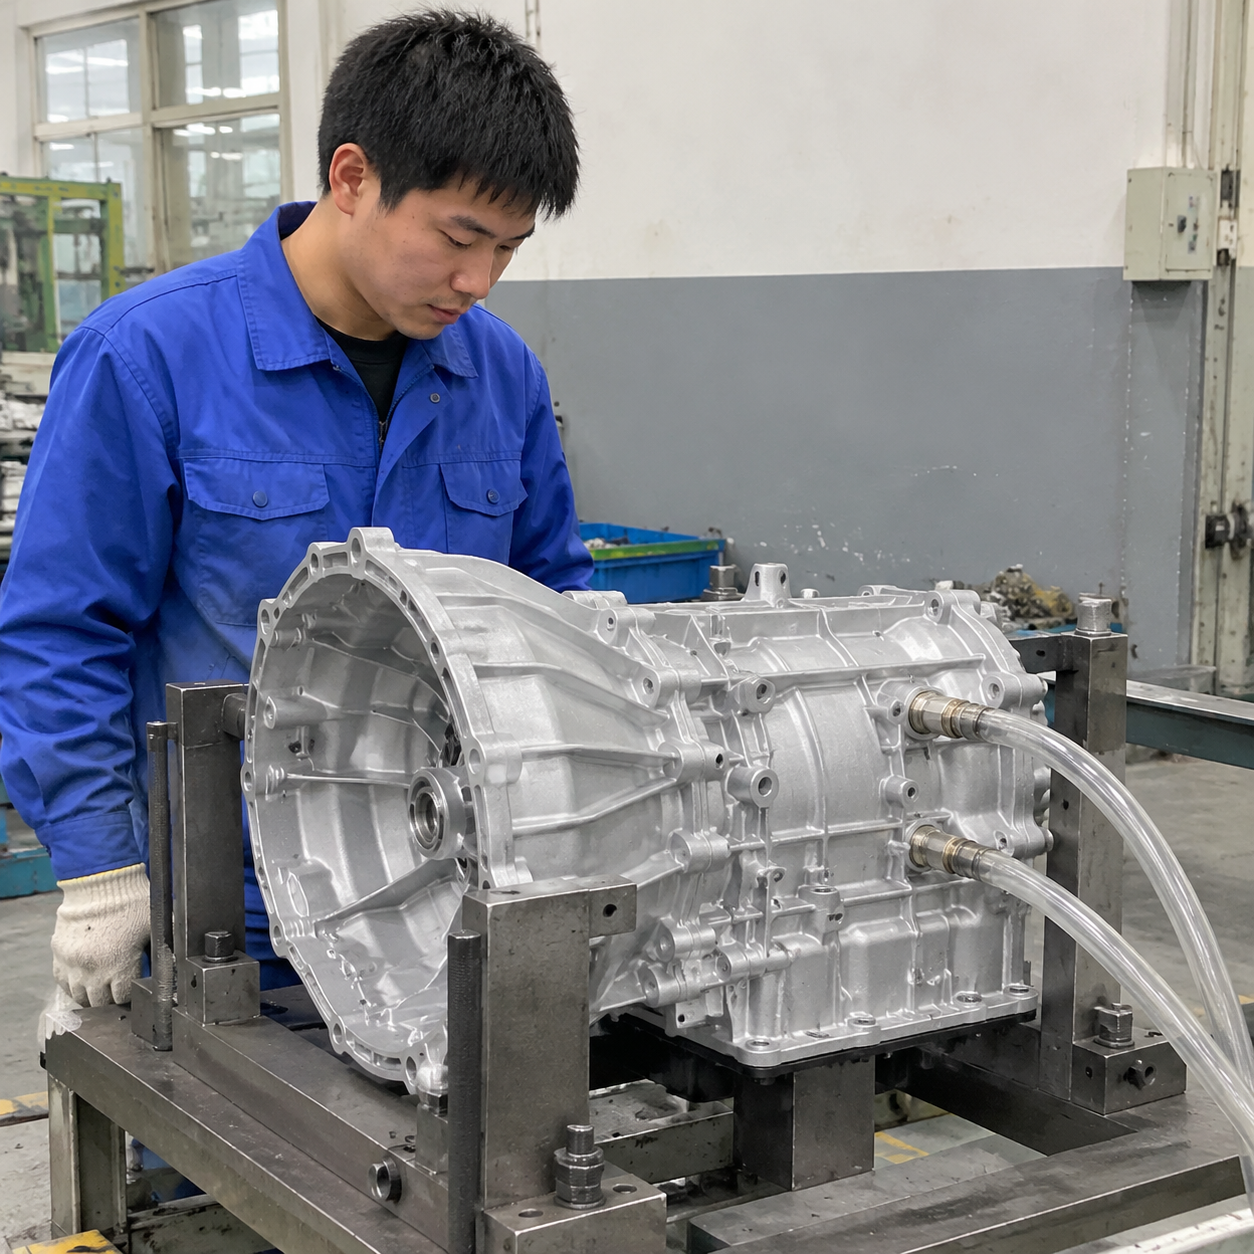
7. Traceability and change control — plus when to walk away
Traceability. Every casting should trace back to a heat, a die, and a shift. Look at the marking on the part, then pull a random part off the rack and ask QA to walk it back to the heat-number certificate for the ingot. If that walk takes twenty minutes and involves two phone calls, the system exists on paper only.
Change control. IATF 16949 clause 8.5.6.1 requires the supplier to notify the customer and obtain approval before implementing a change in material, die, equipment, location, or subcontractor. In practice, changes leak out quietly: deburring gets subcontracted, a cooling circuit gets modified, a die cavity gets replaced, a different ingot supplier gets approved internally. None of it appears in anything you were sent.
Write it into the RFQ and the contract: unapproved change is a termination-grade breach. Putting it in a document makes it enforceable. Assuming it is understood makes it a conversation after the recall.
Three signals that say walk away:
- The scope line does not match, and the explanation is "our group has another plant that does the casting."
- The PPAP pack arrives late and internally inconsistent — flow diagram contradicting the PFMEA, PFMEA contradicting the control plan.
- They will not let you audit the line where your part runs.
Any one of those on its own is a question. Two of them together is a pattern.
8. Common mistakes I keep seeing
- Checking the logo on the certificate and never checking the scope line.
- Not stating the PPAP submission level in the RFQ, then accepting whatever turns up.
- Accepting Ppk data measured on sample tooling as if it were production tooling.
- Treating Cpk and Ppk as the same number in a supplier presentation.
- Approving a PSW that the supplier signed on your behalf.
- Sending the special characteristics list after the PPAP pack was already built.
- Leaving IMDS submission until after SOP, when the material declaration should have travelled with the PPAP file.
- Confusing the supplier's annual surveillance audit with your own process audit. They answer different questions.
9. FAQ
My supplier has IATF 16949, but the scope only mentions machining. Can I use them for a die casting?
No. The certificate covers the processes in the stated scope. If casting happens elsewhere, the casting is outside the certification, and your PPAP file will be resting on a certificate that does not describe the part you are buying.
How long is an IATF 16949 certificate valid?
Three years, with surveillance audits during the cycle and a recertification audit before expiry. A certificate that appears in the database may still be expired — check the date, not just the listing.
Should I look at Ppk or Cpk in a PPAP?
Ppk for the initial process study, at 1.67 or better. Cpk for ongoing capability in serial production, normally 1.33 unless your drawing or customer requirement is tighter. Do not let a supplier hand you a Cpk figure as substitute for an initial study.
Can one IATF certificate cover multiple plants?
It can list multiple manufacturing sites, but each site has to appear individually. If your supplier's plant is not named on the certificate they sent, that plant is not certified.
Do aluminum die castings need an IMDS entry?
Yes. Every automotive part needs a material data sheet submission. Build it into the PPAP timeline rather than discovering it a month before SOP.
10. What to do with your next RFQ
If there is an IATF 16949 aluminum die casting RFQ open on your desk right now, narrow the field with four steps before you do anything else:
- Pull the certificate from the IATF database and read the scope line against the process you are buying.
- Ask for the subcontracted operations list in writing, with the certificates attached.
- Put the PPAP submission level, the special characteristics list, and the Ppk threshold into the RFQ document.
- Book the process audit before PPAP kickoff, not after the first samples get rejected.
Expect a portion of the field to drop out at step one. That is the point. A supplier who cannot survive a ten-minute certificate check was never going to survive a Level 3 PPAP.
If you are still mapping the supplier landscape, the aluminum die casting sourcing guide covers the plant-level questions that come before the certificate check.
Build the checklist before you build the shortlist
Take the six certificate checks, the eighteen PPAP elements, and the audit questions above, and turn them into a one-page supplier response form. Send it out with the RFQ. The answers you get back will rank your field faster than any quotation comparison — and the suppliers who cannot fill it in have told you something useful already.
Request the IATF 16949 die casting supplier verification form
Get a costed quote on your casting project
Send the drawing, material grade and annual volume. You get a transparent quote within 24 hours from verified foundries - metal, casting, machining and tooling shown on separate lines.
Or email cfwc@163.com · WhatsApp +86 159 4126 7000