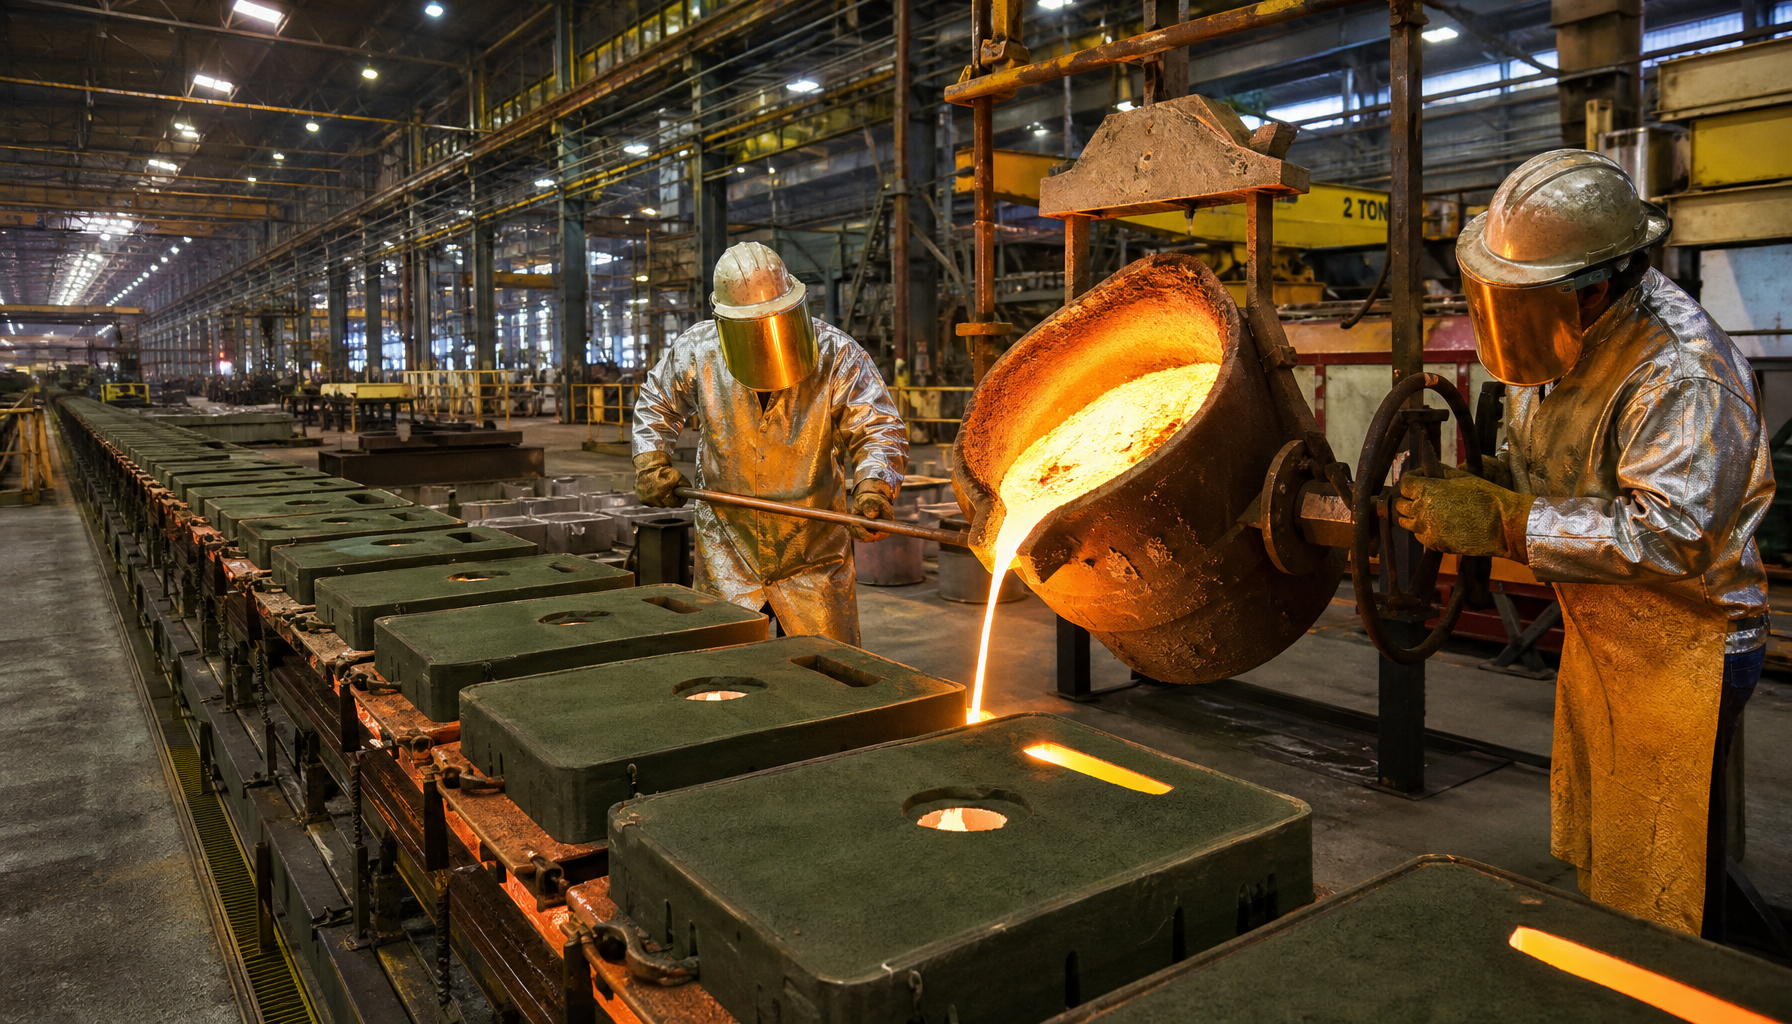
In April 2026, LME copper hit roughly $9,900 per metric ton. Five years ago it was around $5,000. If you're buying copper alloy castings by weight, that doubling shows up on every purchase order — and it makes scrap expensive in a way it simply wasn't in 2019.
Here's the uncomfortable arithmetic. A copper sand casting that comes out of the mold at 8 kg costs you somewhere between $90 and $140 in metal alone at today's prices, before a single hour of machining. If you reject it because a boss ran 2 mm off-center, you eat the whole number. No credit for the metal. No credit for the pour.
Now multiply that by the reject rate. A well-run copper foundry holds dimensional scrap around 2-4%. A shop that's cutting corners sits at 12-15%. Same drawing, same alloy, eight times the loss. The difference almost always traces back to one thing: whether the tolerances on your drawing were realistic for the process in the first place.
This isn't about finding a better foundry. It's about knowing what sand casting can actually deliver for copper alloys before you commit a PO — and where you should stop asking the mold to do the job and let a CNC do it instead.
What this guide covers
- ISO 8062-3 tolerance grades mapped to real copper sand casting numbers
- Shrink rates by copper alloy — and why they widen your tolerances
- The five variables that push you from ±1 mm to ±4 mm
- A cost formula for deciding when to machine instead of cast-to-size
- Tolerance stack-up: the failure mode that passes inspection and breaks assembly
- A 7-point verification checklist to run before you release payment
The Numbers Behind Copper Sand Casting Tolerances
Start with the baseline reality of the process.
Sand casting accounts for well over half of global casting tonnage — roughly 60% by most industry counts. It's the oldest, cheapest, most forgiving way to turn metal into a shape. "Forgiving" is the operative word. Forgiving means the mold itself has give. Green sand compacts, shifts, and expands. Molten copper at 1,100-1,200°C pushes against that sand with real force. Then everything cools, and everything shrinks.
What you get at the end is a part whose dimensions land inside a window. How wide that window is depends on:
- The nominal size of the feature (bigger features get wider windows)
- The alloy (higher shrink = more variability)
- The molding method (hand-rammed vs. high-pressure green sand vs. no-bake)
- How many times the pattern has been used
For copper alloys specifically, typical as-cast tolerances run from about ±1.5% to ±3% of the nominal dimension, depending on which ISO grade you specify and how well the foundry controls its process. Sounds vague. It isn't — the standard gives you exact numbers.
ISO 8062-3 in Plain English
ISO 8062-3 is the standard that governs dimensional tolerances for castings. It does one thing well: it gives you a tolerance number based on two inputs.
- The nominal dimension (how big the feature is)
- The DCTG — Dimensional Casting Tolerance Grade — that you specify
Grades run from DCTG 1 (aerospace investment casting territory, absurdly tight) to DCTG 16 (you're making manhole covers). Sand casting lives in the DCTG 8-12 band. Anything tighter than DCTG 8 in sand is a promise nobody can keep across a production run — that's investment casting or machining territory.
The rule of thumb: as nominal size goes up, the tolerance window widens. A 10 mm boss and a 500 mm boss cannot hold the same tolerance. It's physics, not laziness.
The companion standard, ISO 8062-1, defines the machining allowance grades (RMAG) that pair with each DCTG. If you specify DCTG 10 without an RMAG, you've left the machining allowance undefined — and the foundry will pick its own number. Better to specify both on the drawing and remove the ambiguity.

Copper Sand Casting Tolerance Table
Here's the working table. These are total tolerance bands from ISO 8062-3, expressed as ± half-width for readability — which is how most drawings are actually annotated.
| Nominal Size | DCTG 8 | DCTG 9 | DCTG 10 | DCTG 11 | DCTG 12 |
|---|---|---|---|---|---|
| 0 – 10 mm | ±0.5 | ±0.6 | ±0.8 | ±1.0 | ±1.4 |
| 10 – 25 mm | ±0.6 | ±0.75 | ±1.0 | ±1.2 | ±1.6 |
| 25 – 63 mm | ±0.8 | ±0.95 | ±1.25 | ±1.6 | ±2.0 |
| 63 – 160 mm | ±1.0 | ±1.25 | ±1.6 | ±2.0 | ±2.5 |
| 160 – 400 mm | ±1.3 | ±1.6 | ±2.0 | ±2.5 | ±3.2 |
| 400 – 1000 mm | ±1.6 | ±2.0 | ±2.5 | ±3.2 | ±4.0 |
Always verify against the current ISO 8062-3:2007 table before you put numbers on a drawing. The table above is a working reference, not a substitute for the standard itself.
What this means in practice: if you're buying a 200 mm copper alloy housing and you specify DCTG 10, you should expect ±2.0 mm on as-cast surfaces. If your assembly needs ±0.5 mm there, that surface has to be machined. No debate.
Which grade should you actually buy?
- DCTG 8-9 — Achievable, but expect a foundry to charge more and inspect harder. Reasonable for small, simple parts from shops with automated molding lines.
- DCTG 10 — The default for most industrial sand castings. Good balance of cost and control.
- DCTG 11-12 — Standard for large, heavy, or geometrically awkward parts. If you're casting a 300 kg valve body, this is your world.
Specifying DCTG 8 on a part that naturally wants DCTG 11 doesn't make it more precise. It just makes it easier for the foundry to reject good parts — or, worse, to ship marginal ones and argue about it later.
Copper Alloy Shrink Rates: Why Your Tolerances Widen
Every metal shrinks as it solidifies. Copper alloys are on the high end of the range, and they don't all shrink the same amount. The pattern has to be made oversized to compensate — and pattern compensation is never perfect.

| Alloy | UNS Number | Linear Shrink (%) | Common Applications |
|---|---|---|---|
| Lead tin bronze (85-5-5-5) | C83600 | 1.3 – 1.6 | Valve bodies, pump housings, fittings |
| Bearing bronze (SAE 660) | C93200 | 1.4 – 1.7 | Bushings, sleeve bearings, wear plates |
| Aluminum bronze | C95400 | 1.8 – 2.2 | Worm gears, marine hardware, wear rings |
| Nickel aluminum bronze | C95500 | 1.9 – 2.3 | Propellers, seawater valves, high-load bushings |
| Bismuth bronze (lead-free) | C89833 | 1.3 – 1.6 | Potable water fittings, NSF-61 parts |
Do the math on C95500. A 400 mm dimension shrinks about 8-9 mm during cooling. The patternmaker builds that back into the tooling. But the actual shrink varies with section thickness, pouring temperature, and how fast the mold cools that particular region. Two features on the same casting can shrink by different amounts.
That variance is your tolerance. It's not sloppiness — it's the process telling you the truth.
Thick sections behave differently from thin ones
Here's a detail a lot of buyers miss. Heavy sections cool slowly and shrink more completely. Thin sections freeze fast and can end up with different local dimensions. On a casting with a 40 mm flange and a 6 mm web, the patternmaker has to choose one shrink factor. The other feature will drift.
If you're designing a part with wildly different section thicknesses, plan on the looser end of your DCTG grade. Or design the thick section as a machined feature and cast it undersized.
The Five Variables That Widen Your Tolerances
Two foundries can quote DCTG 10 and deliver very different results. These are the reasons why.
1. Molding method
Hand-rammed green sand in a jobbing shop isn't the same as a high-pressure flaskless molding line. Automated lines compact sand more uniformly, which reduces mold wall movement during the pour. If you're specifying tight tolerances on a simple, high-volume part, ask what molding equipment will run it. The answer changes your achievable grade by one or two levels.
2. Parting line and draft
Every sand casting needs draft so it can be pulled from the mold. Typical draft angles run 1-3 degrees, sometimes more on deep pockets. Draft isn't a tolerance error — but a feature that sits near a parting line, or one that requires a loose piece, introduces extra variability.
Design features away from the parting line when dimensional control matters. It's free precision.
3. Core setting and core shift
Cored features — internal passages, bolt holes, cavities — are less accurate than features formed directly by the pattern. The core sits in the mold and can shift slightly when the metal flows around it. Core-to-pattern dimensions typically need one extra DCTG level of allowance compared to the base grade.
4. Heat treatment distortion
If your copper alloy requires stress relief or solution treatment after casting, expect distortion. Aluminum bronzes are particularly prone to warping during heat treat. That 0.5 mm you were holding on an as-cast dimension can move to 1.5 mm after the furnace.
Either specify tolerances post-heat-treat, or accept that critical dimensions move to the machining operation.
5. Pattern wear and repeat pours
Wooden patterns wear. After a few hundred pulls from a green sand mold, a pattern that started at nominal now runs 0.3-0.5 mm undersized. Aluminum or resin patterns hold tolerances much longer. On a long production run, ask about pattern material and the replacement interval.
Cast Tight or Machine It: A Simple Cost Formula
Every buyer eventually faces the same question. Do you push the foundry for a tighter tolerance, or do you cast loose and let the machine shop bring it in?
Here's the formula that answers it.
Maximum worth-it machining cost per part = (Cost per good part at loose tolerance) − (Cost per good part at tight tolerance)
Cost per good part is the number most buyers never calculate. It's simple:
Cost per good part = (As-cast piece price, including metal) ÷ (First-pass yield)
Worked example. A copper alloy valve body, C83600, casting price around $85 each including metal. At DCTG 11 you get 82% first-pass yield. At DCTG 9 — which is harder on this geometry — you'd get maybe 90%, but the piece price jumps to $110 because the foundry has to slow down and inspect more.
- DCTG 11 route: $85 ÷ 0.82 = $103.66 per good part
- DCTG 9 route: $110 ÷ 0.90 = $122.22 per good part
The tighter grade costs you $18.56 more per good casting and buys you 0.8 mm of extra precision on a handful of features. If you only need 0.8 mm on two surfaces, a $6 CNC skim pass on those two surfaces is cheaper.
Flip the scenario. Suppose the foundry can actually hold DCTG 9 with no price increase because the geometry is simple and the molding line is automated. Then that $18.56 swings the other way and cast-to-size wins.
The point isn't "always stay loose." It's that tightening a tolerance has a price, and you should know what it is before you negotiate.
Tolerance Stack-Up: Where Good Castings Still Fail
A copper casting can pass every dimensional check and still fail at assembly. Not because the part is out of tolerance, but because the tolerances stack.
Say you're assembling a pump housing. Three features matter for the fit: the mounting face, the bolt pattern center, and the bearing bore. Each one sits inside its own DCTG 10 tolerance window of ±1.6 mm. A single feature is fine. But worst-case, the three tolerances compound. Now you're looking at 4.8 mm of accumulated positional error — and your mating part is a machined cover with a ±0.1 mm tolerance on the same interface.
This isn't a foundry problem. It's a design problem. And it's the failure mode that catches buyers who focused only on the casting drawing and never ran the numbers.
How to handle stack-up before it bites
- Identify the critical interface dimensions. Not every dimension on the drawing matters. Usually three to five features actually control assembly. Designate those with tighter DCTG grades and machine them if the numbers don't work.
- Run a worst-case stack-up. Add every tolerance on the chain. If the total exceeds your assembly allowance, at least one of them has to move to a machined feature. Better to find that on paper than after the first shipment.
- Put datum features on the casting, not the finished part. GD&T on a rough casting needs a datum that exists before machining. If your datum is a machined surface, the casting inspection has no reference and the numbers mean nothing.
- Ask for the FAI report on the real features. If the foundry reports "all dimensions pass" without numbers, you have no idea where inside the tolerance band each part landed. A feature sitting at +1.5 mm on a ±1.6 mm window is technically in spec and practically a problem once it stacks with two others.
Roughly one in five casting disputes comes down to stack-up rather than a single out-of-spec dimension. The part has the right dimensions. The assembly doesn't fit. Both sides are correct, and both sides lose the argument.
What to Actually Put on a Copper Sand Casting Drawing
Most tolerance arguments trace back to a drawing that didn't say enough. Here's what yours should carry.
- A specified ISO 8062-3 grade. Write "ISO 8062-3, DCTG 10" in the title block. Not "commercial tolerances." Not "standard." The grade.
- Machining allowance called out per surface. Typically 1.5-3 mm per side for small to mid-size castings, 3-6 mm for heavy sections. Label which surfaces get machined and which stay as-cast. Cite an RMAG grade from ISO 8062-1 to make it unambiguous.
- Draft direction. Show it with an arrow or a note. If the foundry picks a different draw direction, features move relative to each other.
- Datum scheme on as-cast features. GD&T on a casting needs a datum that physically exists on the casting — not on the machined version. Confusing the two guarantees disputes.
- Separate rough and finished drawings. One shows the casting as it leaves the mold. The other shows the final machined part. Mixing them is the single most common cause of tolerance confusion.
- The alloy and its governing spec. ASTM B584 for tin bronzes, B148 for aluminum bronzes, B271 for copper-alloy castings in general. Cite it so there's no argument about chemistry.
That last point matters more than it sounds. If your drawing says "bronze" and the foundry pours C93200 when you needed C95400, the dimensions will look fine and the part will fail in service. Chemistry and tolerance are separate conversations — have both.
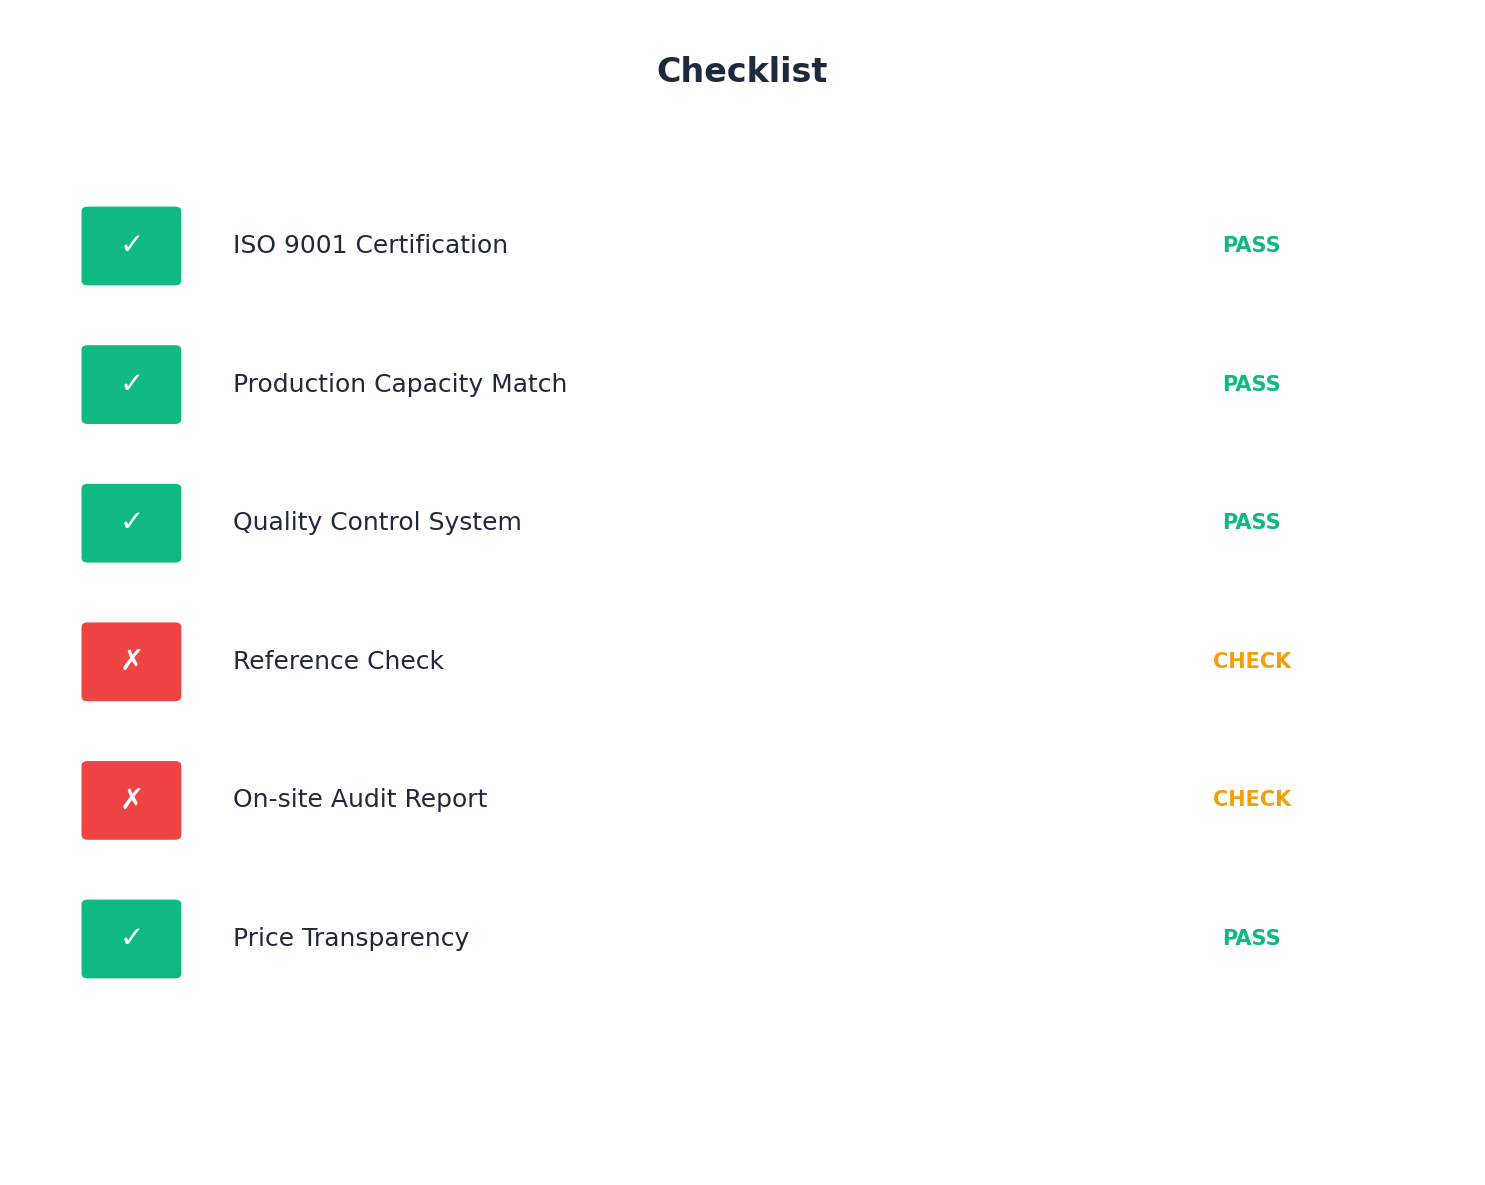
7-Point Verification Before You Release Payment
Run this on the first article, the pre-production sample, and any shipment where something feels off.
- Confirm the grade spec on the certification. The mill cert or foundry cert should name the UNS number, not just "bronze." Cross-check against your drawing. C83600 and C93200 look identical on a shelf and behave very differently in a bearing application.
- Spot-check critical dimensions with a CMM. Not calipers on the shop floor. If the drawing specifies DCTG 10 on a ±1.6 mm feature, you need a measurement system that resolves to a fraction of that. Calipers resolve to 0.02 mm on paper but drift half a millimeter in practice.
- Check wall thickness at the thinnest section. Wall thickness is usually a separate tolerance from overall dimensions, and it's the one that fails most often. Ultrasonic or a simple ball gauge on a broken sample works.
- Verify core position on cored features. Measure from a pattern-formed surface to the core-formed surface. This is where core shift shows up.
- Dye penetrant or visual inspection for surface defects. Gas porosity, cold shuts, and inclusions don't always show in dimensional checks but they kill pressure-tight parts. If the casting must hold fluid or gas, this step isn't optional.
- Hardness test on the actual casting. Heat treat and cooling rate affect hardness, and hardness correlates with machinability and wear performance. One test per lot minimum.
- Weigh the casting against the quoted weight. A part running 8% heavy usually means excess metal somewhere — thicker walls, unfilled riser removal, or a dimensional drift. Weight is the cheapest proxy for dimensional control you'll ever find.
Common Mistakes Buyers Make With Copper Casting Tolerances
Applying machined tolerances to as-cast features
The most expensive mistake, and the most common. A buyer pulls dimensions from a machined-part drawing and hands it to a foundry as-is. The foundry quotes it, hits the achievable sand casting tolerance, and ships. Six weeks later the parts don't fit the assembly, because everyone assumed someone else was handling the machining.
Not specifying the DCTG grade at all
If you don't say DCTG 10, you've effectively said DCTG 12 and hoped for the best. Foundries quote to the loosest interpretation that still passes a reasonable inspection. That's not dishonesty — it's the absence of a specification.
Ignoring shrink in the pattern approval
When you approve a pattern or a first article, you're approving the tooling for the whole run. If the shrink compensation is off by 0.3%, every casting in the run is off by that amount. Review the pattern drawing's shrink factor against the alloy you specified, before you sign anything.
Demanding ±0.2 mm on a 300 mm copper casting
Nobody can do this in sand. If someone quotes it, they either didn't read the drawing or they plan to argue at delivery. Either way, you lose.
Skipping the first-article inspection report
An FAI report with actual measured values — not just "pass" — tells you where the process sits inside its tolerance band. A foundry running consistently at the middle of the band has room to drift. One running against the upper limit is about to run out of room. Read the numbers, not the verdict.
Never running a stack-up on the drawing
Every individual dimension can be in spec and the assembly can still fail. If nobody on your team has added the tolerance chain for the critical interfaces, you're betting the production run on hope. Ten minutes with a calculator beats a rejected shipment every time.
Frequently Asked Questions
What tolerances can copper sand casting actually hold?
For most copper alloy castings in the 10-400 mm size range, expect ±0.8 mm to ±2.5 mm on as-cast dimensions, depending on the ISO 8062-3 grade you specify. Tight, high-volume parts on automated molding lines can reach DCTG 8-9. Large or geometrically complex parts typically land at DCTG 11-12. Anything tighter than DCTG 8 belongs in investment casting or on a machining center.
Is sand casting tolerance the same as machining tolerance?
No, and mixing them is the most common source of disputes. A typical CNC machining tolerance is ±0.05 mm to ±0.1 mm. A copper sand casting tolerance at DCTG 10 is roughly 20-30 times looser. They're different processes solving different problems. Design your part so critical features are machined and non-critical features stay as-cast.
Which ISO 8062 grade should I specify for copper alloy castings?
DCTG 10 is the sensible default for most industrial sand castings in copper alloys. Step to DCTG 9 if the geometry is simple and the molding process is automated. Go to DCTG 11 for heavy, complex, or hand-molded parts. Specify DCTG 8 only if you've confirmed with the foundry that they can hold it repeatably — not just on the first article.
What draft angle do copper sand castings need?
One to three degrees per side is standard for most features. Deep pockets, tall bosses, and features formed by loose pieces need more — sometimes 5 degrees or beyond. Insufficient draft causes mold damage during the draw, which shows up as dimensional variation and surface tearing on subsequent parts.
Why do my copper castings vary dimensionally from lot to lot?
Three usual suspects: pattern wear, molding sand moisture variation, and inconsistent pouring temperature. Pattern wear is progressive and predictable. Sand and temperature issues are batch-related and intermittent. Ask for the pouring temperature records and the molding sand test data for the lots that were out of spec — a foundry with a real process control system has both.
How much machining allowance should I add?
Rule of thumb: 1.5-3 mm per side for castings under 50 kg, 3-6 mm per side above that. Add more on surfaces near a parting line or a cored feature, since those have wider natural variation. Adding too little allowance forces the machinist to scrap parts that are dimensionally fine but can't be cleaned up.
Can multiple in-spec castings still fail at assembly?
Yes, and it happens more often than most buyers expect. When several tolerances sit on the same assembly chain, they compound. Three features each at ±1.5 mm can accumulate toward 4.5 mm of positional error even though every individual dimension passed inspection. Run a worst-case stack-up on the critical interface features before you release the drawing.
Get a Tolerance Review Before You Quote
Send a drawing and the alloy spec. You'll get back a written assessment of which ISO 8062-3 grade is realistic for each feature, where machining allowance needs to go, and an honest call on which dimensions should move off the mold and onto a CNC.
The Short Version
Copper sand casting tolerances aren't a matter of opinion. ISO 8062-3 gives you a number, and the alloy gives you a shrink rate, and the two together tell you what's physically possible.
What you do with that information is the buyer's decision. Specify DCTG 10 as your baseline. Move critical dimensions to the machining operation. Add machining allowance where it's needed. Run a stack-up before you cut the drawing loose. Put the grade on the drawing so nobody has to guess.
And run the 7-point check on the first article. The foundry that hands over a complete FAI report with real measured numbers is the foundry you keep.