You know the email before you open it.
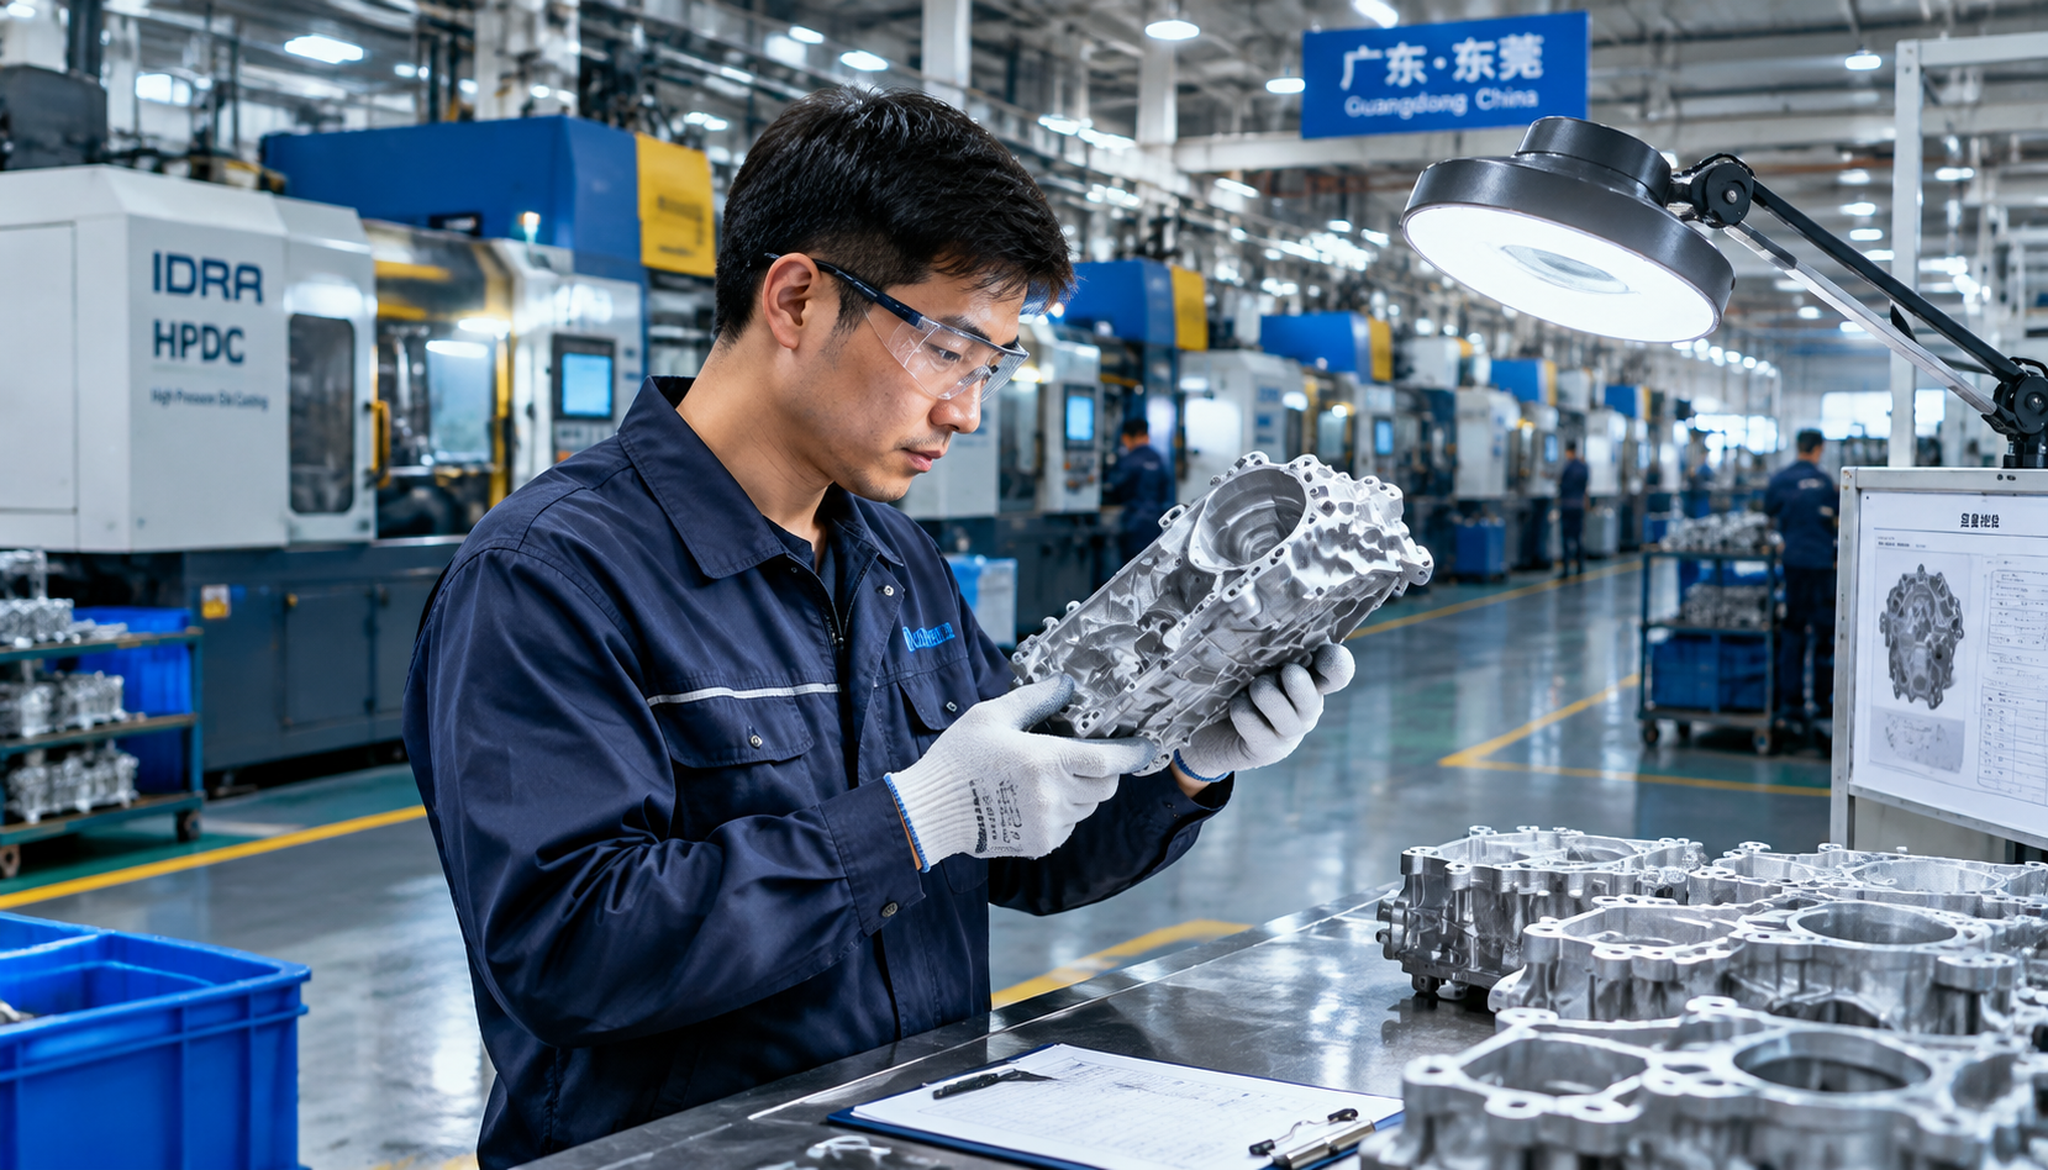
Your receiving inspector found voids on the machined face of the housing. Your supplier's X-ray report says the parts are within spec. The pallets are already on your dock, already scheduled into assembly, and you have nine days before the line stops. Somebody has to decide whether those parts are good, and right now nobody in the chain has a document that says so in a language both sides agreed to.
That's casting porosity. Not the dramatic kind of failure — the slow, expensive kind that turns into a sorting operation, a credit memo argument, and a scrap number nobody wants to own.
Here's the scale of it. Global casting production crossed 110 million metric tons in 2023. Foundries worldwide run an average scrap rate somewhere between 2% and 5%, and when you sort aluminum die casting rejections by defect type, porosity consistently lands at the top — industry surveys and NADCA benchmarking put porosity-related defects behind roughly 20–40% of internal rejections.
Translate that into your world. If you buy 20,000 castings a quarter, several hundred of them were porous. Most got scrapped at the foundry — and you paid for them anyway, because scrap cost is baked into the unit price. The rest slipped through the door and showed up later as a leak test failure, a machining blowout, or a warranty claim eight months after installation.
Porosity is the single most expensive defect in casting procurement — not because it's the most common, but because it's the easiest one to hide until it's already your problem.
This guide covers the whole picture: what porosity actually is, what causes it, why your inspector's numbers don't match your supplier's, the fixes that work versus the ones that just hide the problem, and — most importantly — the spec language you should be putting on drawings and POs so this stops being your problem in the first place.
Three Types of Porosity — Stop Lumping Them Together
Most buyers treat "porosity" as one thing. It isn't. It's three different defects with three different root causes, and if you fix the wrong one, you burn six months and a full set of tooling before anything improves.
| Type | What it looks like | Root cause | Where it shows up |
|---|---|---|---|
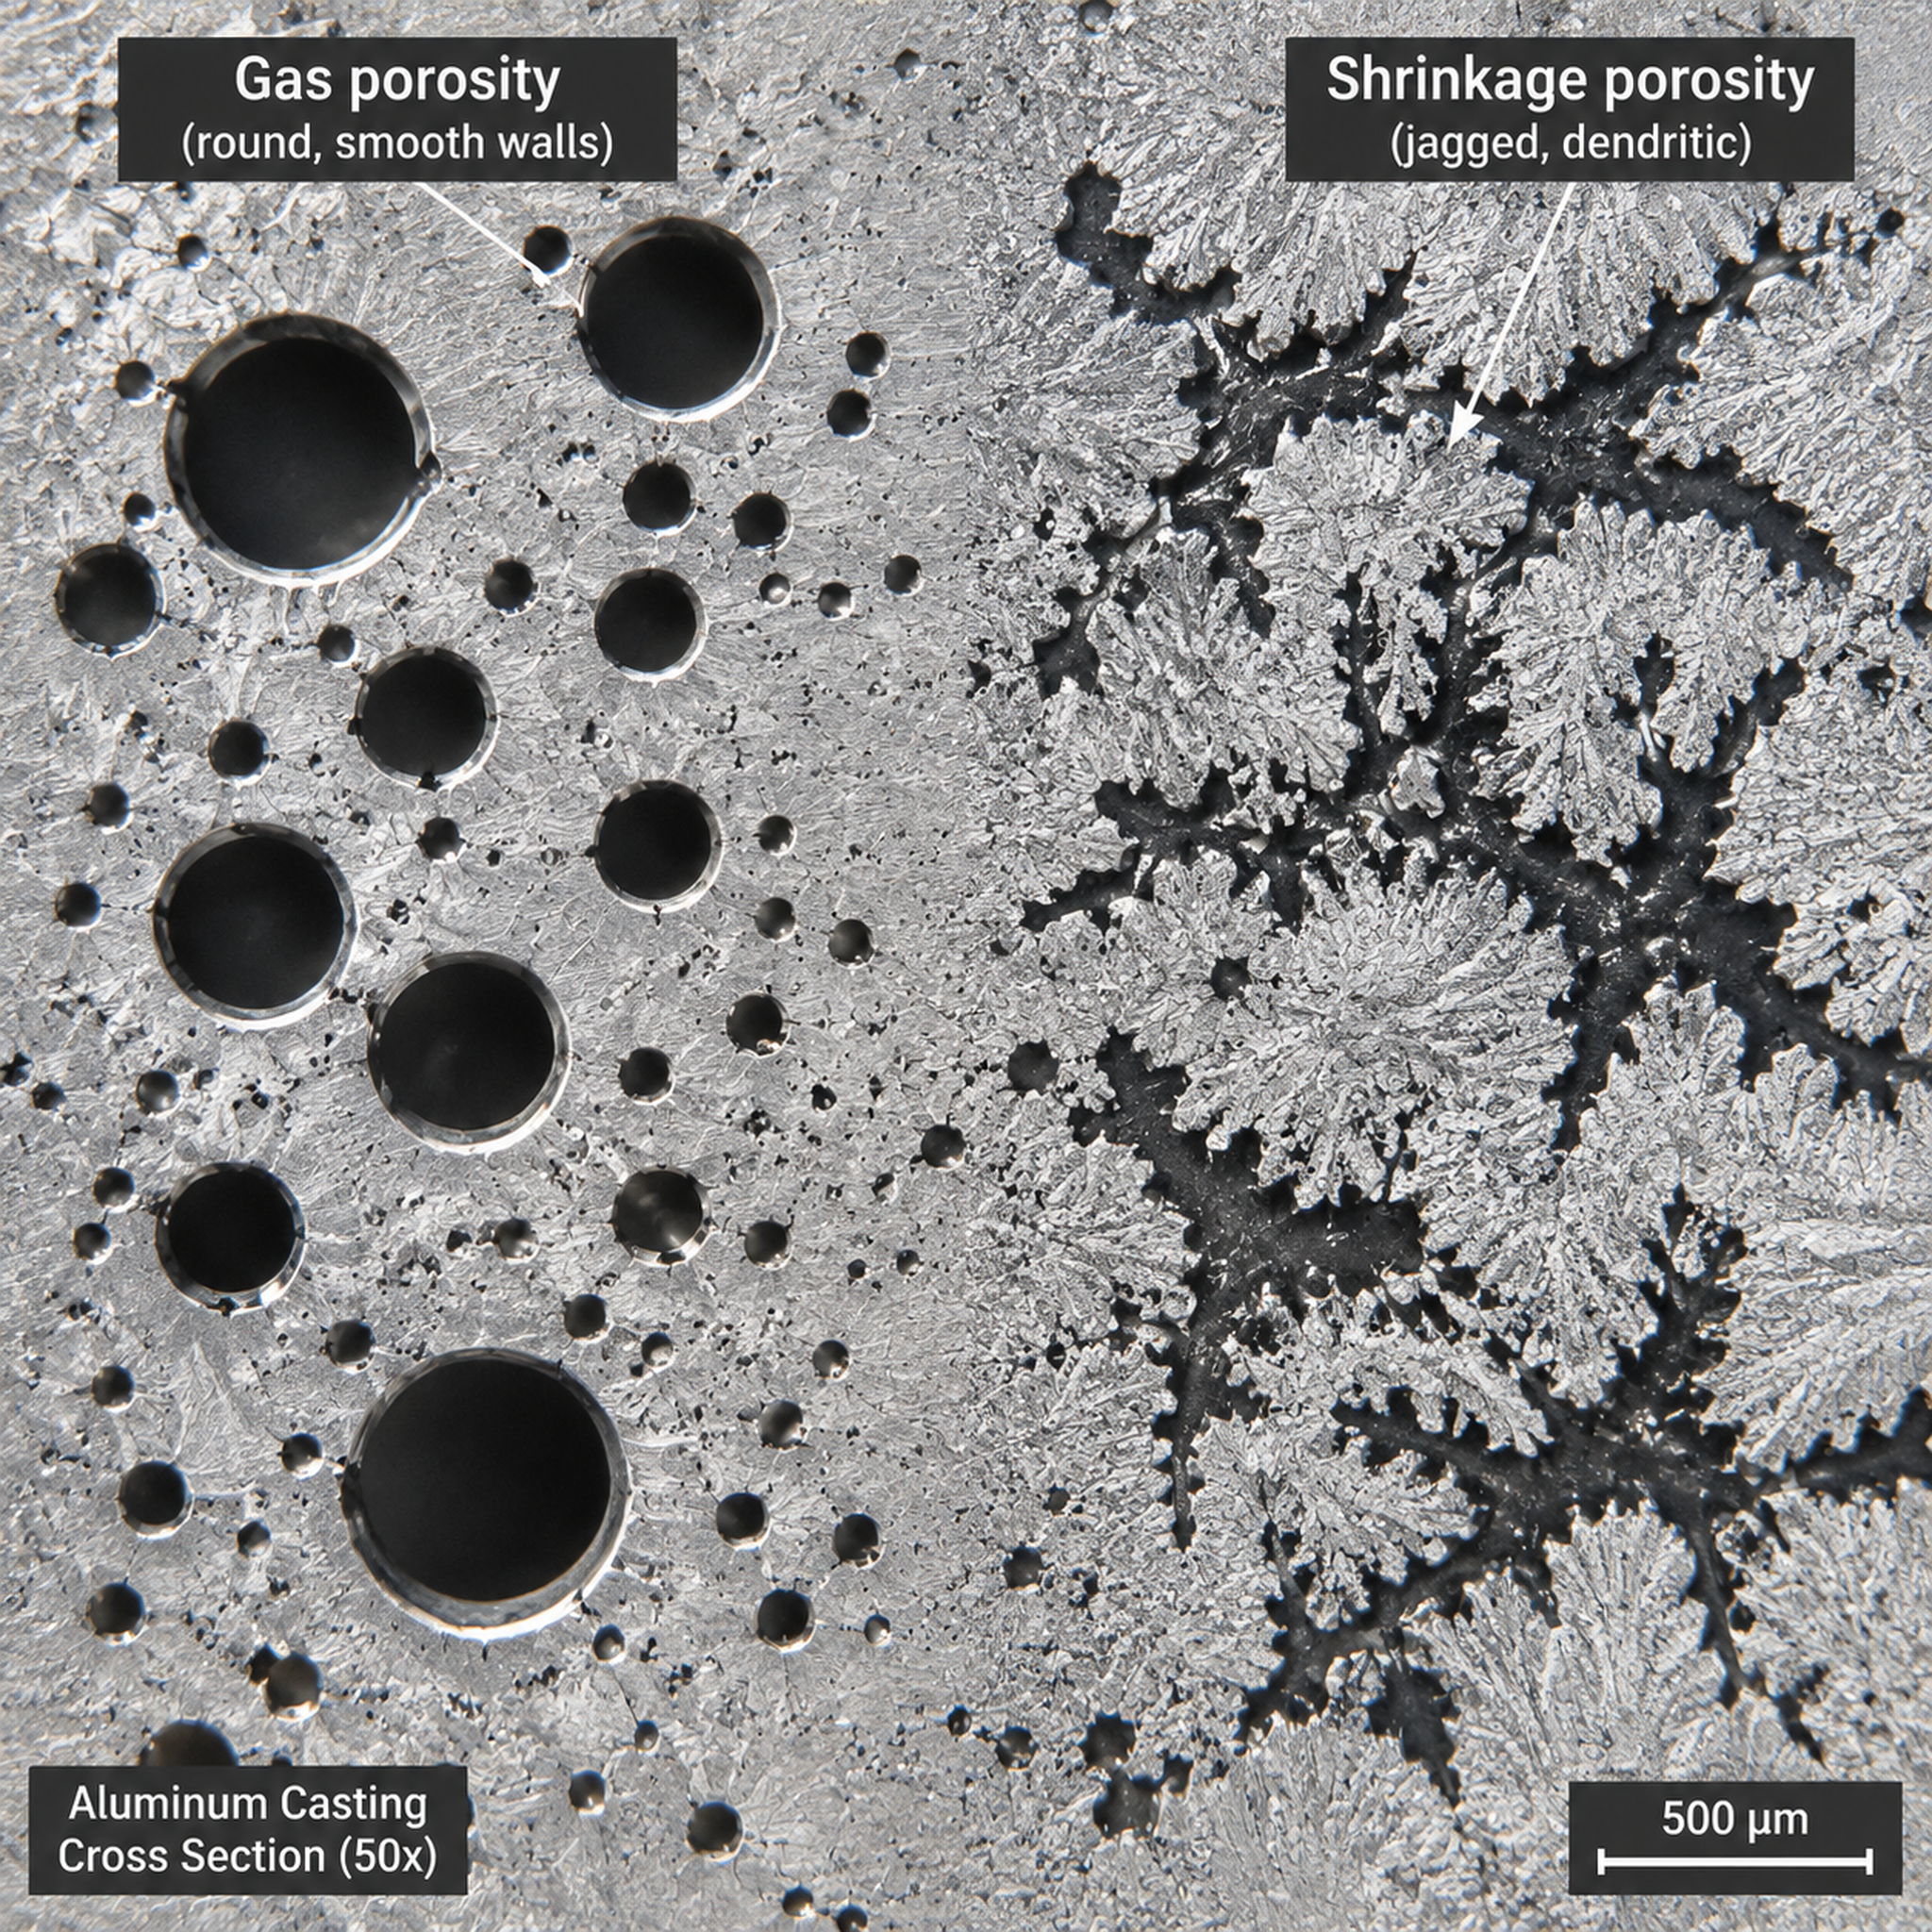
| Gas porosity | Round, smooth-walled, often clustered | Gas trapped in the melt (hydrogen, air, steam) | Thick sections, last-to-freeze zones, turbulent fill areas |
| Shrinkage porosity | Irregular, jagged, dendritic edges | Solidification contraction with no feed metal | Hot spots, thick-to-thin transitions, isolated bosses |
| Entrainment / inclusions | Irregular shape, often with oxide film or sand | Turbulence, oxide skins, sand, dross | Near gates, at flow fronts, in last-filled areas |
Why does the distinction matter to you as a buyer? Two reasons.
First, the fixes are completely different. Gas porosity gets solved with melt treatment, degassing, and venting. Shrinkage gets solved with gate design, cooling, and wall thickness changes — which might mean a tooling modification with a real cost attached. If your supplier is degassing the melt harder and the defect is actually shrinkage, nothing changes and the schedule slips.
Second, your inspection method determines which types you can even see. X-ray catches round gas pores brilliantly and misses tight shrinkage cracks. Pressure testing catches anything that goes through-wall and ignores everything sealed inside. Sectioning catches everything in the 2mm you cut through and nothing else.
So when a supplier tells you "we fixed the porosity," the only useful follow-up question is: which type, and how do you know? If they can't answer both, they haven't fixed anything — they've moved it.
Gas Porosity: The Cause Behind Most Rejections
If your defect is round and smooth-walled, you're dealing with trapped gas. Here's where it comes from.
Hydrogen solubility — the physics you can't negotiate with
Molten aluminum dissolves hydrogen aggressively. At 660°C in the liquid state, aluminum holds roughly 0.7 ml of hydrogen per 100g. Drop below the freezing point and that number collapses to under 0.05 ml/100g — a twentyfold drop in solubility over a few degrees of cooling.
That hydrogen has to go somewhere. It goes into bubbles. Those bubbles get frozen into the casting.
Where does the hydrogen come from? Almost always one of these:
- Wet charge material. Damp scrap, unheated ingot stored outdoors, or returns sitting in a humid warehouse. In southern China, where relative humidity sits above 80% for half the year, this is a bigger deal than most buyers realize.
- Wet tools and ladles. A coated ladle that wasn't preheated properly carries water straight into the melt.
- Furnace atmosphere. Natural gas and oil combustion produce water vapor. If the furnace isn't controlled, that vapor contacts the melt surface all day long.
- Organic contamination. Oily chips, painted scrap, plastic labels. Every hydrocarbon breaks down to hydrogen and carbon.
- Excessive die release agent. Water-based lubricants are 90%+ water. Spray too much and you're injecting steam into the cavity.
A functioning melt shop measures hydrogen directly — with a Telegas unit or a reduced-pressure solidification test — and holds it below 0.10 ml/100g before the metal ever reaches the shot sleeve. If your supplier can't tell you their dissolved hydrogen number, they don't know if they have a problem. That's your first question on the next audit, and we walk through how the test is run in our guide to dissolved hydrogen testing.
Turbulence: the enemy you can't see in the part
Metal that enters the cavity at 40 m/s does not flow like water in a pipe. It sprays, folds, and traps the air it's pushing through. Every one of those folds is a potential gas pocket, and the oxide skin that forms on a turbulent flow front becomes an inclusion that no amount of degassing will remove.
Turbulence problems show up as porosity concentrated near the gate, at flow confluence points, or in the last-filled region. If your scrap is clustered rather than random, that's a strong signal the fill pattern is the problem — not the metal.
Random scrap means the process drifts. Clustered scrap means the tool was designed that way. The two require completely different conversations with your supplier, and one of them is far more expensive than the other.
Shrinkage Porosity: When the Geometry Is Working Against You
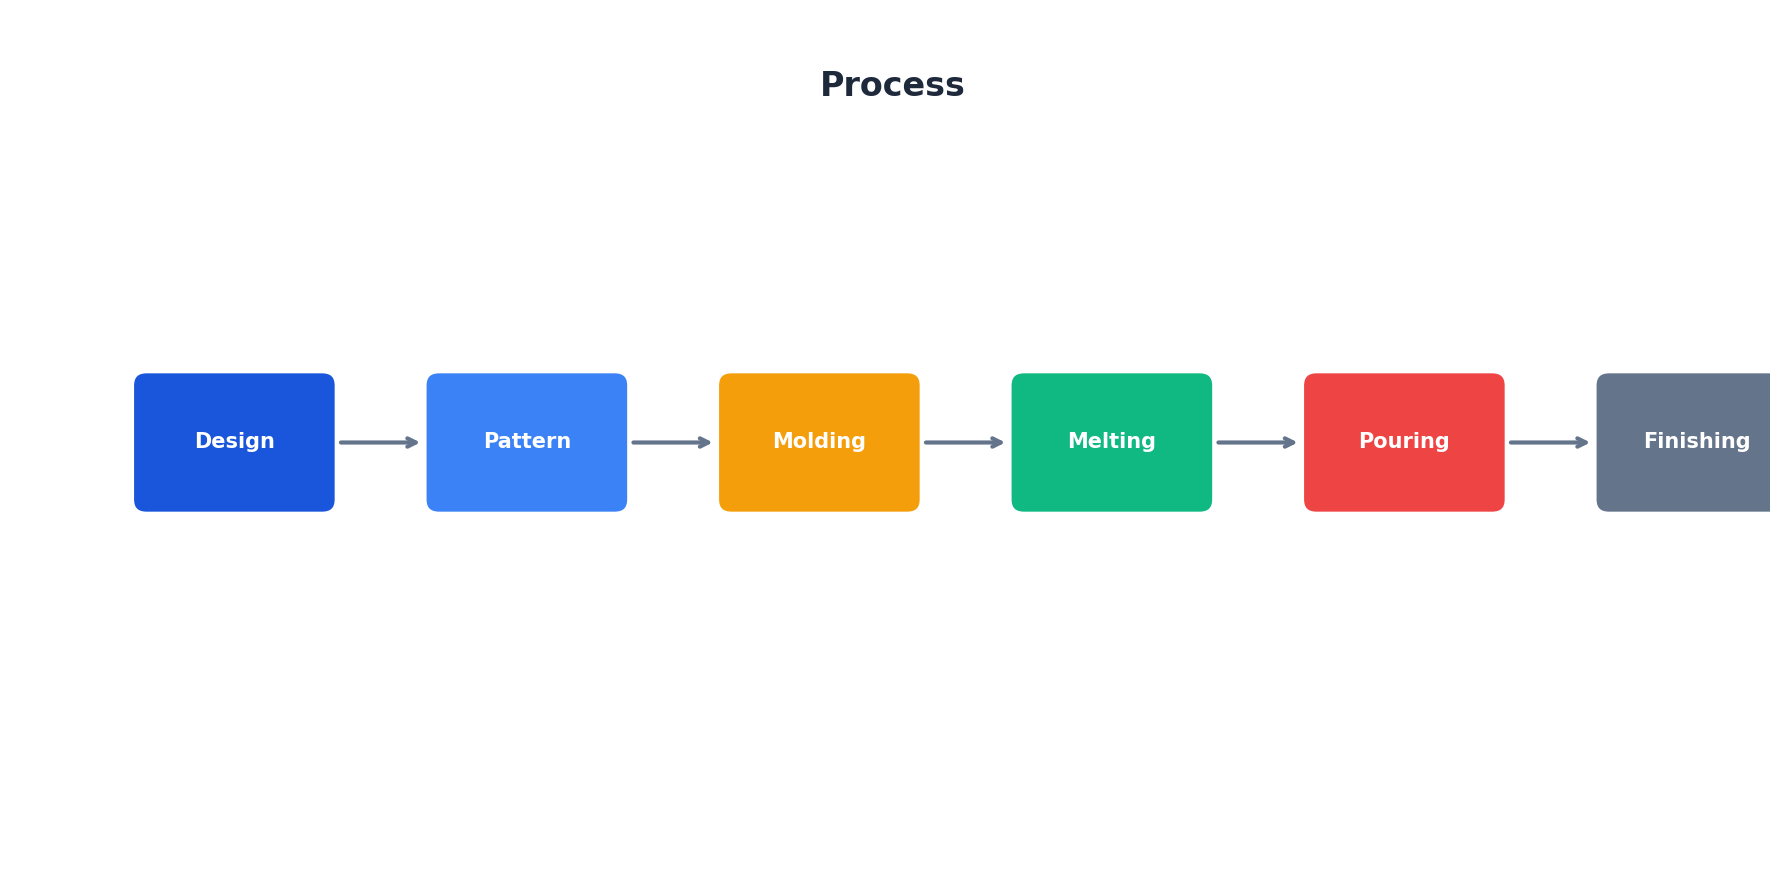
Shrinkage porosity looks nothing like gas porosity up close. The voids are irregular, with a jagged, branch-like structure at the microscopic level. That's because they formed as the metal was pulling itself apart during solidification, not as a bubble pushing outward.
Three things drive it.
Wall thickness variation
Aluminum shrinks roughly 6–7% by volume during solidification. A thick section freezes last, so it's still contracting after the thin sections around it are already rigid. If there's no liquid metal left to feed it, the contraction becomes internal voids.
This is a design conversation, not a foundry conversation. If your drawing has a 3mm wall next to a 12mm boss with no transition, you've built a shrinkage defect into the part before anyone cuts steel. Good foundries will flag this at DFM review. Bad ones will quote it, run it, and hand you a 6% scrap rate as "normal for this part." We collected the review points that separate the two in our die casting DFM checklist.
Gate and runner design
The gate is the feed path. If it freezes before the thick sections do, there's no way for liquid metal to reach the shrinking regions. Gate thickness, position, and the thermal design of the runner all determine whether the feed path stays open long enough.
This is exactly the kind of thing flow simulation catches. Magma, ProCAST, and Flow-3D can show you the last-solidifying location before a single part is poured. Ask your supplier for the simulation report on any new tool. If they ran one and it shows a hot spot in the middle of a thick boss — and they quoted the job anyway — that tells you something about how they handle risk.
Cooling and die temperature control
Hot spots need extra cooling or extra feed, not both. A die with unbalanced cooling — say, a blocked water line that nobody noticed — will produce shrinkage porosity in a consistent location, part after part. That consistency is actually useful: it means the defect is process-related and fixable, not random.
Why Your Inspector and Your Supplier Disagree
Here's the scenario you've probably lived through. Your supplier's X-ray says the part is fine. Your receiving inspection cuts a section and finds voids. Both parties are telling the truth, and neither one is measuring the same thing.
| Method | Detects | Misses | Cost | Cycle time |
|---|---|---|---|---|
| Visual / borescope | Surface-breaking porosity | Everything internal | Very low | Seconds |
| X-ray (2D) | Internal pores above ~1–2% of section thickness | Fine porosity, sub-100 µm voids, tight shrinkage cracks | Low–medium | Minutes |
| CT scan (3D) | Full volumetric porosity down to ~50 µm | Sub-resolution microporosity | High | Hours |
| Sectioning + metallography | Extremely fine detail, porosity type identification | Everything outside the cut plane | Medium | Hours |
| Pressure / leak test | Through-wall interconnected porosity | All sealed internal porosity | Low | Seconds–minutes |
| Archimedes density method | Total volumetric porosity % | Location, shape, or type | Low | Minutes |
Two practical consequences:
X-ray and CT will disagree on the same part. X-ray flattens the entire thickness into one image, so porosity that's spread across a 10mm section reads as a much higher percentage than it actually is at any single plane. CT gives you a true 3D number. If your acceptance spec says "max 1% porosity" without naming the method, you've written a spec that two inspectors can enforce in two different ways.
Sectioning finds what X-ray can't. A 200 µm shrinkage crack running between dendrites barely registers on a standard X-ray. But it can absolutely fail a pressure test after you've machined the part. If your application is leak-critical, sectioning is not optional — it's the only method that catches that failure mode.
For buyers in regulated sectors, the applicable reference is ASTM E505, which defines radiographic inspection severity levels for aluminum and magnesium castings. It's the closest thing the industry has to a common language — but only if both parties agree to use it. We covered the level definitions in detail in our breakdown of E505 severity levels.
Fixing Porosity: What Your Supplier Should Actually Be Doing
You're not the one degassing the melt. But you are the one paying for the scrap, so it's worth knowing what a competent response looks like — and how to tell the difference between a real fix and a cosmetic patch.
Here's the shortcut version. Match the defect to the fix before you accept any corrective action plan:
| Defect | The fix that works | The patch that just hides it |
|---|---|---|
| Gas porosity (hydrogen) | Rotary degassing, dry charge material, controlled furnace atmosphere | Turning up the release agent, "we'll sort them out" |
| Gas porosity (trapped air) | Vent redesign, vacuum assist, lower fill velocity, squeeze pins | Raising intensification pressure and hoping |
| Shrinkage porosity | Gate/runner redesign, cooling circuit changes, wall thickness correction | Hot isostatic pressing on selected parts (works, but costs 15–30%) |
| Entrainment / inclusions | Turbulence reduction at the gate, clean melt, filtration | Cosmetic weld repair on visible surfaces |
| Leak-path porosity | Process fix at the source, verified by CT on first article | Vacuum impregnation to pass the leak test |
Melt treatment (solves gas porosity)
Rotary degassing with argon — or an argon/chlorine mix for demanding work — is the standard. The rotor shears the gas into fine bubbles that rise through the melt and carry hydrogen out with them. A properly run unit pulls dissolved hydrogen from 0.25 ml/100g down under 0.10 in about 8–12 minutes of treatment.
What to look for in a competent shop: a rotor degasser that actually runs on every melt (not just when there's a problem), a hydrogen measurement log, and clean, dry, preheated charge material. What to be suspicious of: a shop that only pulls out the degasser after a customer complaint.
Process parameters (solves entrainment and fill-related gas)
Low-speed to high-speed switchover point, plunger velocity, intensification pressure, die temperature, pour temperature. Every one of these affects whether the cavity fills smoothly or turbulently.
A supplier who can show you a process parameter sheet with tolerances — and actual recorded values per shift — is running a controlled process. A supplier who says "the operator knows what to do" is running on tribal knowledge, and your reject rate will track their turnover.
Tooling and venting (solves trapped gas)
Vents at the last-filled locations, adequate vent area, vacuum assist on critical parts, and squeeze pins on isolated heavy sections. On high-integrity parts — structural components, pressure housings — vacuum-assisted die casting is often the difference between 2% and 0.5% porosity.
Retrofitting vacuum to an existing die is possible but not free. If your supplier quotes a vacuum system as an added line item, that's usually a good sign — it means they know when it's needed.
Post-processing: know what's a fix and what's a patch
- Impregnation (vacuum resin): Seals surface-connected porosity so a part passes a leak test. It does not restore mechanical properties. Acceptable for cosmetic housings, questionable for structural parts, and often outright forbidden in aerospace and pressure vessel specs. If your supplier is quietly impregnating parts to pass final test, you need to know.
- Hot isostatic pressing (HIP): Genuinely closes internal porosity by applying high pressure and temperature simultaneously. It's a real metallurgical fix. It's also expensive — often adding 15–30% to unit cost — and it doesn't work on surface-connected porosity because the pressure has nowhere to push against.
- Welding / cosmetically filling: Hides the defect. Changes the local microstructure. Creates a stress riser. Never acceptable on fatigue-loaded or pressure-boundary areas, no matter how good it looks.
Acceptance Criteria: The Spec Language That Actually Works
This is where you have real leverage, and it's where most buyers leave money on the table.
"Zero porosity" is not a spec. It's a wish. No casting process produces zero porosity — you can get below measurable limits on small, simple parts, but on anything with varying wall thickness, it's physically impossible. Writing it into a PO just means the requirement gets quietly ignored, and when you find defects later, you have no enforceable standard to point at.
What works instead:
- Name the standard. "Porosity shall be evaluated per ASTM E505." Now both sides are speaking the same language.
- Name the method. "Evaluation by radiographic inspection (X-ray) at 2% sensitivity, with CT verification on first article." Ambiguity in method equals ambiguity in pass/fail.
- Zone the part. A machined sealing surface and a cosmetic exterior surface do not deserve the same porosity allowance. Define critical zones on the drawing and assign different severity levels to each.
- Set frequency. Not every part needs X-ray. First article, then sampling — say, 5 pieces per shift on a critical feature, or 1 in 500 for a stable process. Write the frequency down.
- Define the reaction. What happens when a sample fails? Rework? Sort 100%? Reject the lot? A spec without a consequence clause has no teeth.
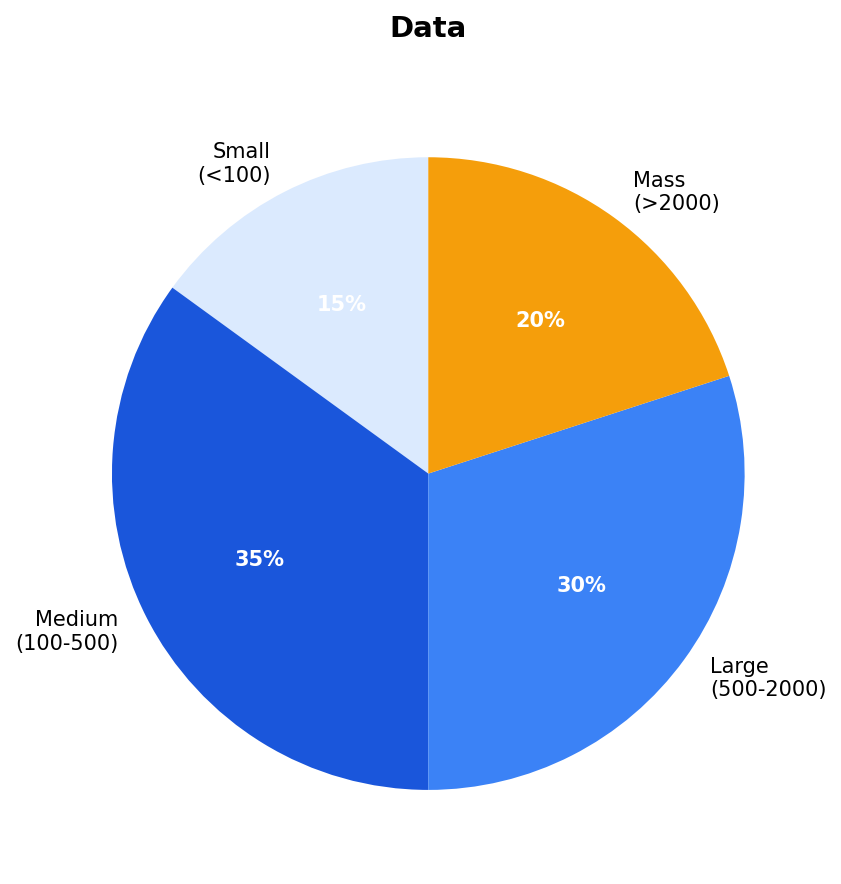
A realistic starting point for a general-purpose aluminum die casting looks like: Level 2 per ASTM E505 in critical machined zones, Level 4 in non-critical areas, radiographic inspection on first article plus 1-in-500 sampling, CT scan required on any design change or tooling repair.
That's a spec a supplier can actually hit. It's also a spec you can enforce when they don't.
Five Mistakes That Cost Buyers Money
1. Specifying zero porosity
Unenforceable, so it gets ignored. Meanwhile, the supplier quotes the part assuming a normal 2–3% scrap rate, and you've paid for it without knowing.
2. Leaving the detection method undefined
Your supplier X-rays. You section. You both think you're right, and you spend three weeks arguing about a defect neither party can prove exists. Name the method in the PO.
3. Treating all surfaces equally
A sealing boss on a fuel rail and a cosmetic side wall on the same part do not have the same requirement. Zoning lets your supplier spend money where it matters instead of over-processing the whole part.
4. Choosing on unit price alone
Two quotes, $4.20 and $3.85. The cheaper one comes from a shop running a 6% scrap rate. On a 10,000-piece order, that 2.5% differential is 250 extra bad parts you'll discover downstream — at machining cost plus your own labor, plus the schedule hit. Price per conforming part is the number that matters, and most buyers never calculate it.
5. Switching suppliers the moment something goes wrong
New tool, new process window, new learning curve. Reject rates almost always rise for the first three to six months on a transfer — sometimes by 3–5 percentage points — before settling. If your current supplier is at 4% and actively fixing the process, switching for a 6% improvement in unit price frequently costs more than it saves. Fix first. Switch only when the supplier stops engaging. If you do decide to re-source, start with the vetted supplier directory rather than a cold search.
FAQ
What's an acceptable porosity level for a die casting?
There's no universal number — it depends entirely on the application. A cosmetic enclosure might tolerate Level 4 per ASTM E505 throughout. A pressure-tight hydraulic housing might need Level 1 in the sealing zone. The right approach is to assign levels by zone on the drawing, not to chase a single global figure.
How much does X-ray inspection add to part cost?
For a typical 500g aluminum part, X-ray inspection runs roughly $8–$25 per part depending on the required sensitivity and the number of views, plus setup. At high volumes with sampling rather than 100% inspection, the per-part contribution typically drops under $0.50. Full CT scanning is roughly 5–10× the cost of 2D X-ray and is normally reserved for first articles and failure investigations.
Is impregnation a legitimate fix?
It depends what you're buying. For a part that only needs to hold pressure and isn't structurally loaded, vacuum impregnation is a widely accepted practice — it's used across automotive and industrial hydraulics. For a fatigue-loaded or structural component, it isn't a fix at all; it's cosmetic. Make sure your spec says which category applies, because suppliers will default to the more permissive interpretation.
Why does a brand-new die produce more porosity than an old one?
New dies run colder and fill differently until the thermal profile stabilizes. Vents and overflows also take a few thousand shots to establish their flow pattern. Most foundries expect a 3–8% scrap rate during the first 2,000–5,000 shots, tapering down afterward. If you're on a tight schedule for a new tool, budget for first-article sorting and don't let the supplier convince you the early scrap is your problem.
Can I test incoming parts myself without an X-ray machine?
Yes, partially. Weight measurement against a master part catches gross porosity — aluminum loses roughly 0.1% weight per 1% volumetric porosity, so a 5g variation on a 500g part is a red flag. A simple pressure test catches through-wall defects. Neither replaces radiographic inspection for internal voids, but both are cheap screening tools that catch a surprising share of escapes before parts reach your line.
How do I tell gas porosity from shrinkage porosity?
Look at the void shape. Gas porosity is round and smooth-walled, often clustered together — it formed as a bubble. Shrinkage porosity is irregular with jagged, branch-like edges, sitting in the last region to freeze — it formed as the metal tore itself apart. The distinction matters because gas porosity is usually a melt or venting problem, while shrinkage is usually a tooling or cooling problem, and the corrective actions share almost nothing in common.
Does porosity always mean the part will fail?
No. Most porosity is harmless if it sits outside a critical zone and stays below the severity level your drawing specifies. The problem isn't porosity in general — it's unlocated porosity in an unzoned spec. If you don't know where the voids are allowed to be, you can't predict whether they'll land in a sealing surface, a fatigue path, or a cosmetic wall. Zone the drawing and the question answers itself.
Next Steps
Before your next PO goes out, do three things. Pull your current spec and check whether it names a standard, a method, a zone map, and a sampling frequency. Ask your supplier for their dissolved hydrogen log and their last flow simulation report. And run the numbers on price per conforming part versus price per shipped part — that gap is usually where the real money is hiding.
If you want a head start, grab a copy of the porosity acceptance spec template below. It's the ASTM E505 mapping table, the X-ray frequency guide, and the twelve questions to ask a casting supplier before you place an order — written for procurement engineers, not metallurgists.
Need Help with Casting Porosity: Causes, Fixes & a Buyer's Checklist?
Get matched with 3 verified foundries in 24 hours. No markup, transparent pricing.
Request Quotes →