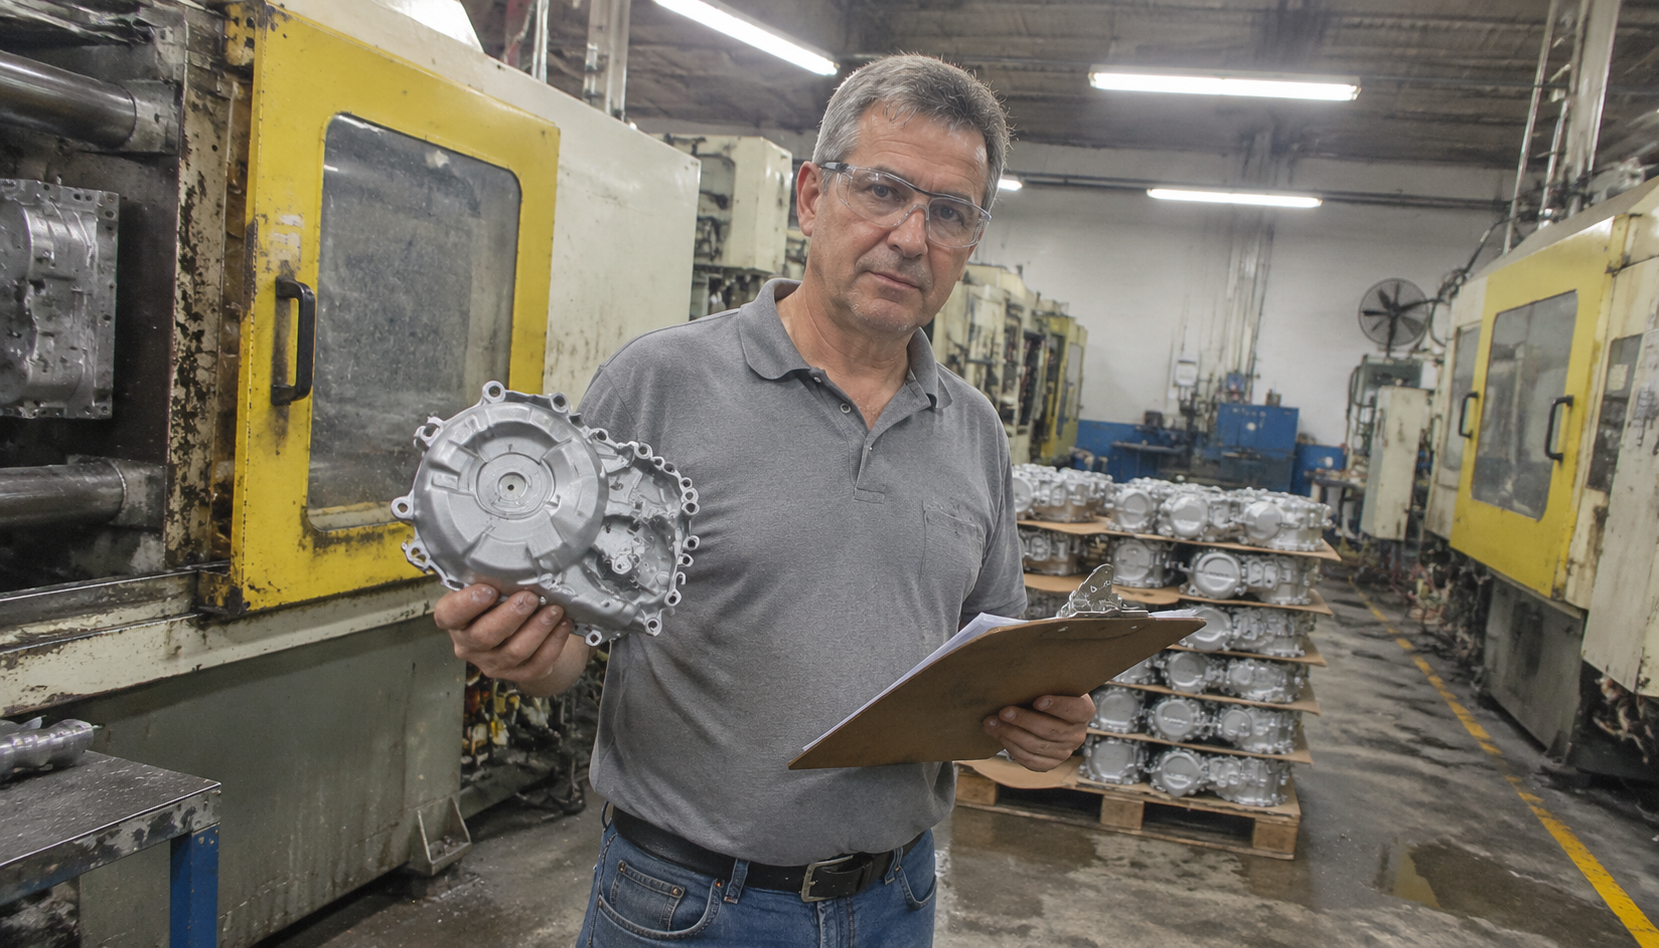
Somewhere between 55 and 60 million motorcycles roll off assembly lines every year. Strip one down and you'll find 10 to 15 kg of aluminium castings on a commuter bike: engine covers, cylinder head, wheel hubs, fork sliders, brake calipers, handlebar clamps, sometimes the swingarm. On a 900 cc machine it's closer to 25 kg.
Run the arithmetic and you get somewhere north of 700,000 tonnes of aluminium die castings a year, just for motorcycles. That's a serious number, and it's the number every market report leads with. It is also the least useful number in this article.
Here's the one I care about. Across my last four sourcing rounds, 23 plants in China, India, Vietnam, Turkey and Portugal, 14 of them failed at the PPAP stage. That's 61%. Not one failed on price. Not one failed on lead time. They failed on documents, on process capability, or on the ability to tell me which heat of metal went into a specific part.
So if you're shortlisting aluminium die-casting motorcycle parts manufacturers right now, market size tells you nothing. What follows is the audit I actually run, in the order I run it. It's the document I wish somebody had handed me in 2014.
The Short Answer
Three things sink more supplier relationships than anything else: a PPAP pack that hides which dimensions were skipped, porosity acceptance criteria that live in somebody's head instead of on the drawing, and a die whose ownership was never written down. Get those three right, then force a 300-piece run-at-rate before you approve anything. The rest of this article is how you check them.
Where Aluminium Die-Casting Motorcycle Parts Manufacturers Actually Cluster
"Chinese die casting" is not a supplier category. It's a search result. The plant that can hold a 2.5 mm wall on a leak-tight crankcase half and the thirty-person job shop two streets away both appear under that phrase, and they are not the same animal.
What I look for is the cluster. Ningbo and the surrounding Zhejiang belt has the deepest bench of aluminium die casters anywhere: hundreds of plants, most tooled for 200 to 800 tonne machines, many with in-house machining and X-ray on site. Chongqing is the motorcycle capital of China, and the suppliers around it have been making engine cases for domestic OEMs since the 1990s. Guangdong skews toward consumer electronics and lighting, with motorcycle work as a sideline.
India is the one people underestimate. Chennai, Pune and Manesar sit inside a domestic motorcycle industry that builds 20 million units a year, and the Tier-2 base there has been PPAP-fluent with Indian OEMs for two decades. They already speak the document language.
Thailand and Vietnam have Japanese-affiliated suppliers serving Honda and Yamaha plants on their doorstep. Excellent process discipline, thinner capacity, higher price. Mexico gets you duty-free access to the US and a fourteen-day truck lane instead of a six-week ocean lane. Europe, meaning Portugal, Poland and northern Italy, gets you a two-day drive and a price roughly double the Asian benchmark.
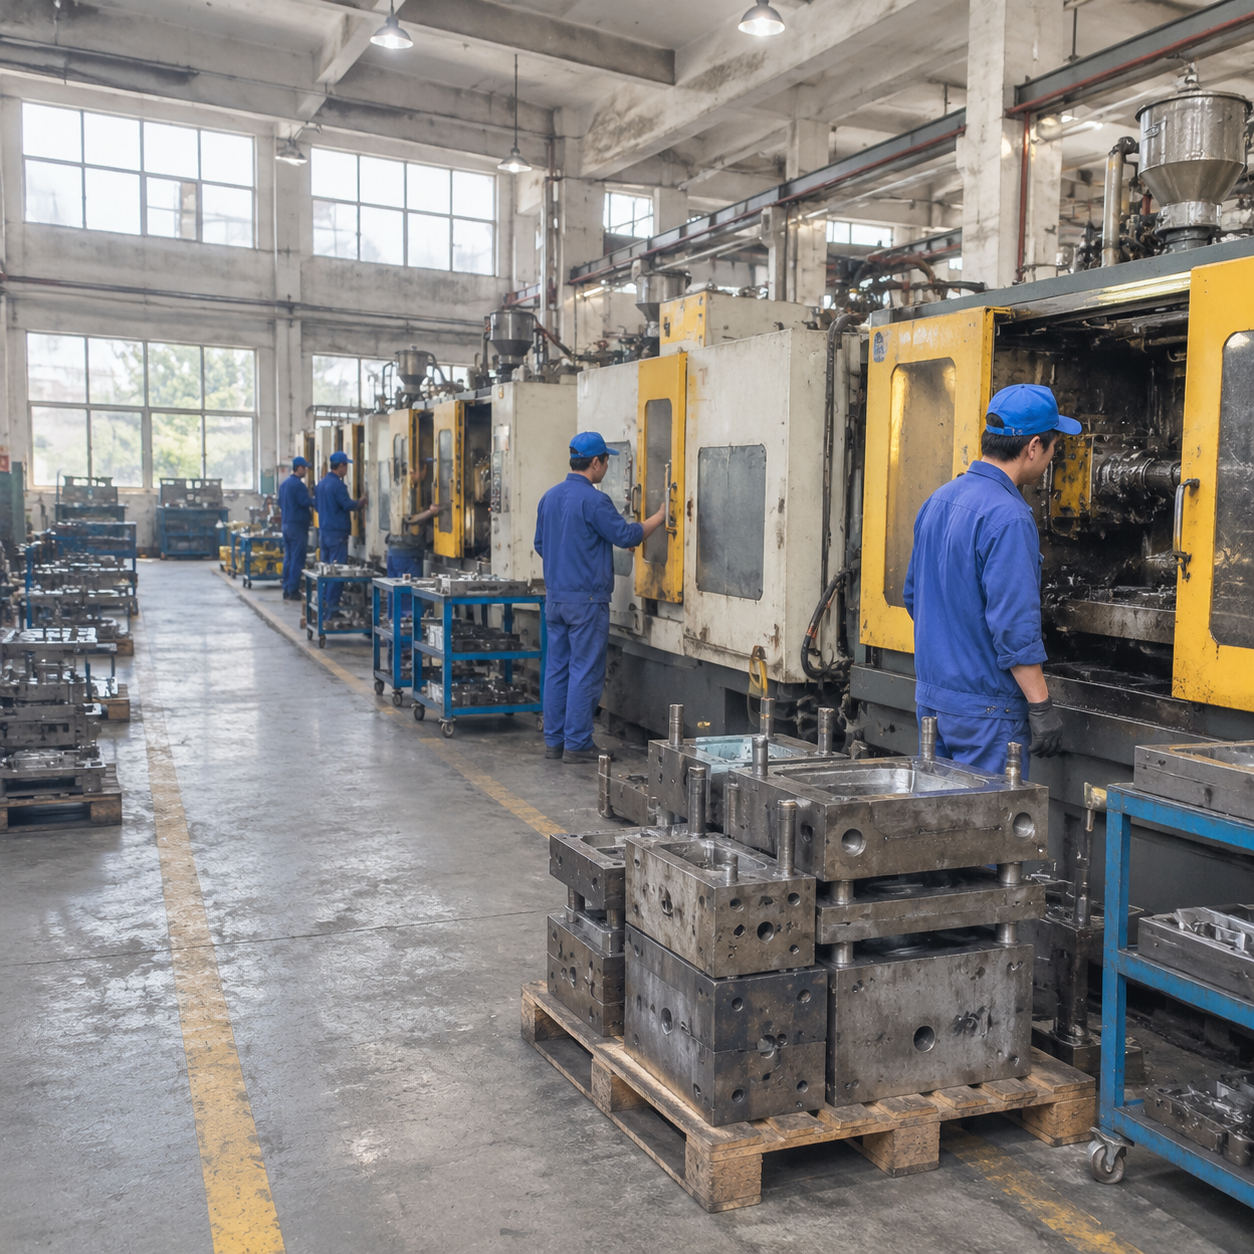
The practical filter: a plant with fewer than eight machines and no in-house X-ray is a tool-and-die shop that also casts. Fine for brackets and covers. Wrong for anything with a pressure-tightness requirement or a special characteristic on the control plan.
What I Got Wrong About Chinese Documentation
I'll own my bias, because you probably share it. For years my working assumption was that Chinese die casters can hit the geometry and fall apart on traceability. That assumption got me into trouble twice, and it was right four times.
Where it was right: lot traceability. Ask a supplier to take a finished part out of a customer's hands and walk it back to the ingot heat number, the ingot supplier's certificate, and the furnace log for that shift. In my sample, roughly half the plants in Ningbo could do it. In the ones that couldn't, the answer was usually "the ingot certificate is filed by month," which is not traceability. That's a filing cabinet.
Where it was wrong: process capability. The two best Cpk numbers I've seen on a machined clutch-cover bore came from a plant outside Pune and a plant in Ningbo, both above 2.0 on a 30-piece study. Both had a full-time quality engineer who had done nothing but PPAP submissions for a Japanese customer for six years. The capability was there because somebody had already paid for it to be built.
James Parker, who buys roughly 40,000 units a year across 60 SKUs for a British motorcycle parts brand in the Midlands, put it more bluntly when we spoke last month: "The suppliers who fail me are never the ones with bad machines. They're the ones who've never had a customer who checked."
That's the whole game. You are not looking for a supplier who can make the part. You are looking for one who has already been forced to prove it, by somebody with a bigger stick than yours.
PPAP Documents That Sink a Submission
The AIAG PPAP manual lists 18 elements. At Level 3, most motorcycle OEMs want the lot. I've also written up the 18 PPAP elements, element by element, if you need the full list. Here is where it actually breaks.
Dimensional results. Every dimension on the ballooned drawing, every cavity, with the measured value in the box. Not "OK". Not "within tolerance". Not a sample of ten convenient features. If your drawing has 84 dimensions, the report has 84 lines. If it has 30, ask which 54 were skipped and who decided they didn't matter.
Initial process studies. Ppk ≥ 1.67 on every special characteristic, from 30 consecutive parts off production tooling on production equipment. Not from a trial die. Not from a warm-up run with a technician standing over the machine adjusting settings between shots. I have rejected three submissions this year where the "30-piece study" turned out to be 10 parts measured three times.
MSA. The most-skipped element on the list. If the gauge is a 0.01 mm digital caliper and the tolerance is ±0.05 mm, your GR&R will land above 30% and every capability number built on top of it is decoration. Ask for the GR&R on the two or three characteristics that actually matter. Most suppliers will send one. Some will send one from 2019, on a different part.
Material and performance test results. Chemistry per heat, not "typical values" copied out of the alloy specification. A certificate that reads "ADC12, complies with JIS H 5302" and nothing else is a photocopy, not a test result.
Traceability. Lot code on the part or the packaging, mapped to heat number, mapped to ingot supplier, mapped to the furnace log for that shift. Ask to see the map, not the procedure describing the map.
Change notification. A written process for telling you before they change a die insert, a machine, a subcontractor or a metal supplier. I ask one question: "Show me the last time you notified a customer about a process change before they found out from a bad part." The pause before the answer is more informative than the audit report.
IMDS. Automotive OEMs won't accept a part without an IMDS entry. Motorcycle OEMs increasingly won't either, and EU ELV and RoHS obligations flow down regardless of what the bike weighs. If your supplier has never heard of IMDS, they have never shipped to a European OEM.
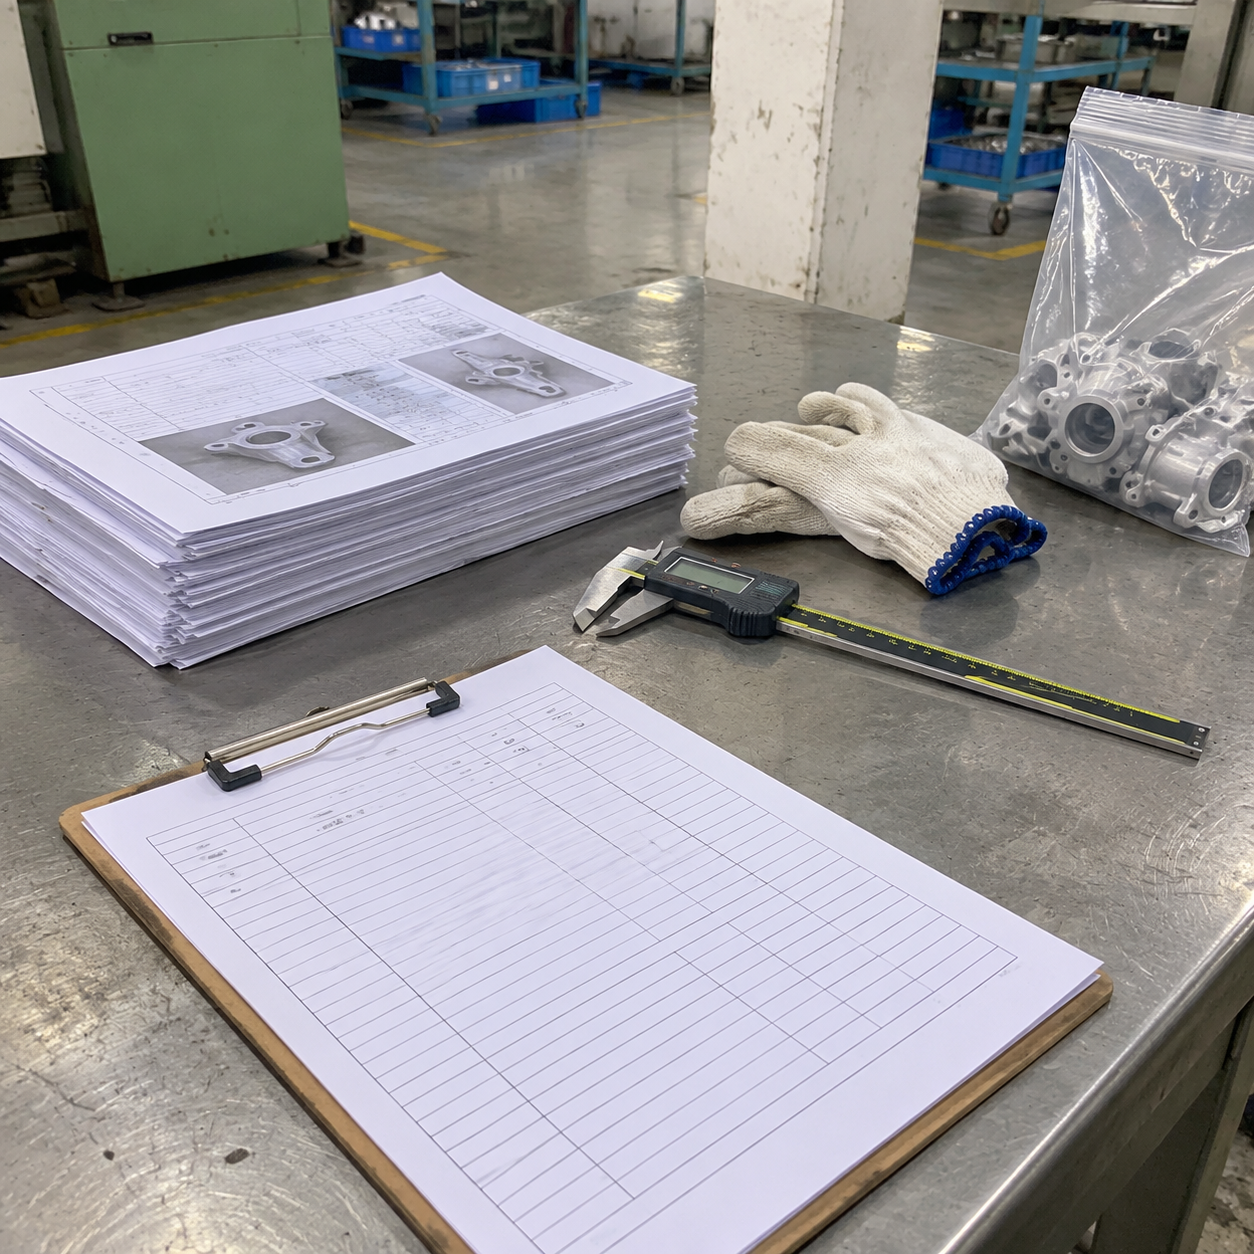
Sub-tier PPAP. Inserts, bearings, seals, thread inserts, coatings. If the anodising is subcontracted, you have inherited a second supplier's capability with none of the audit. Ask who does the surface treatment, and whether anyone has audited them this decade.
Reading an Equipment List in Twenty Minutes
Every supplier sends a machine list. Almost none of them tell you what you need to know. Here's what I look at.
Tonnage versus projected area. For aluminium you need roughly 0.6 to 0.8 tonnes of clamping force per cm² of projected area, including runners and overflows. A motorcycle engine cover with a projected area around 400 cm² needs 250 to 320 tonnes. A crankcase half might need 800. If a plant's largest machine is 400 tonnes and they've quoted you a crankcase, they are either subcontracting it or planning to run it in a die you haven't seen.
Machine age and automation. Automatic ladling, automatic spray, die temperature control units on every machine. A plant running manual ladling with a hand spray gun will see a 0.3 mm wall-thickness spread across a shift. That's the difference between passing your leak test and reworking 8% of the lot.
Vacuum. For thin walls and pressure-tight parts, vacuum-assisted die casting cuts gas porosity substantially. Ask whether the vacuum is on every shot and logged, or switched on for the parts the customer complains about.
Melt shop. Central melting furnace, or a crucible beside each machine? Rotary degasser with argon or nitrogen, or a flux stick and a prayer? Grain refinement with Al-Ti-B? No degassing means you are buying hydrogen porosity, and it will show up as blisters the day someone heat-treats the part.
Spectrometer. Spark OES on site, chemistry checked on every melt. Without it, the plant is trusting the ingot supplier's certificate, which is exactly what you are trying not to do yourself.
Machining, leak test, X-ray. In-house CNC or outsourced? If outsourced, you have a second supplier and a second capability study to chase. An air-decay leak tester at 1 to 1.5 bar for 30 seconds, plus the last three months of reject rates. Ask for the number, not the machine. And a real-time X-ray cabinet on site: outsourced X-ray is thorough for the first 50 parts and forgotten by month three.
Porosity: What X-Ray Shows You and What It Hides
Everybody agrees on "no porosity above severity level 3 per ASTM E505." Almost nobody agrees on what that sentence means when a part gets rejected.
The E505 reference radiographs cover gas porosity, shrinkage and foreign material at severity levels 1 through 8. Level 3 sounds permissive until you realise it's a reference image you have to compare against, by eye, on a film or a screen, standing at the boundary between two levels. Two inspectors will disagree.
So you do three things.
One: put the acceptance criterion on the drawing or in a signed inspection standard, with the reference photographs attached. Not a clause number. The picture.
Two: agree the zone map. Porosity of a given size in a non-critical boss is fine; the same porosity in a machined sealing face or a threaded boss is a leak waiting to happen. Motorcycle crankcases and cylinder heads need zone-specific criteria, and most suppliers will happily apply a single blanket rule that passes everything.
Three: don't rely on X-ray alone. Radiography is good at showing internal gas pockets and shrinkage in thick sections. It tells you nothing useful about surface-connected porosity, cold shuts on a 2 mm cosmetic wall, or whether mechanical properties meet specification. For that you cut a part in half, polish the section, and look at it under a microscope. Ask the supplier to do this on the first three parts from each cavity and send the photographs. It takes an hour and it finds what X-ray misses.
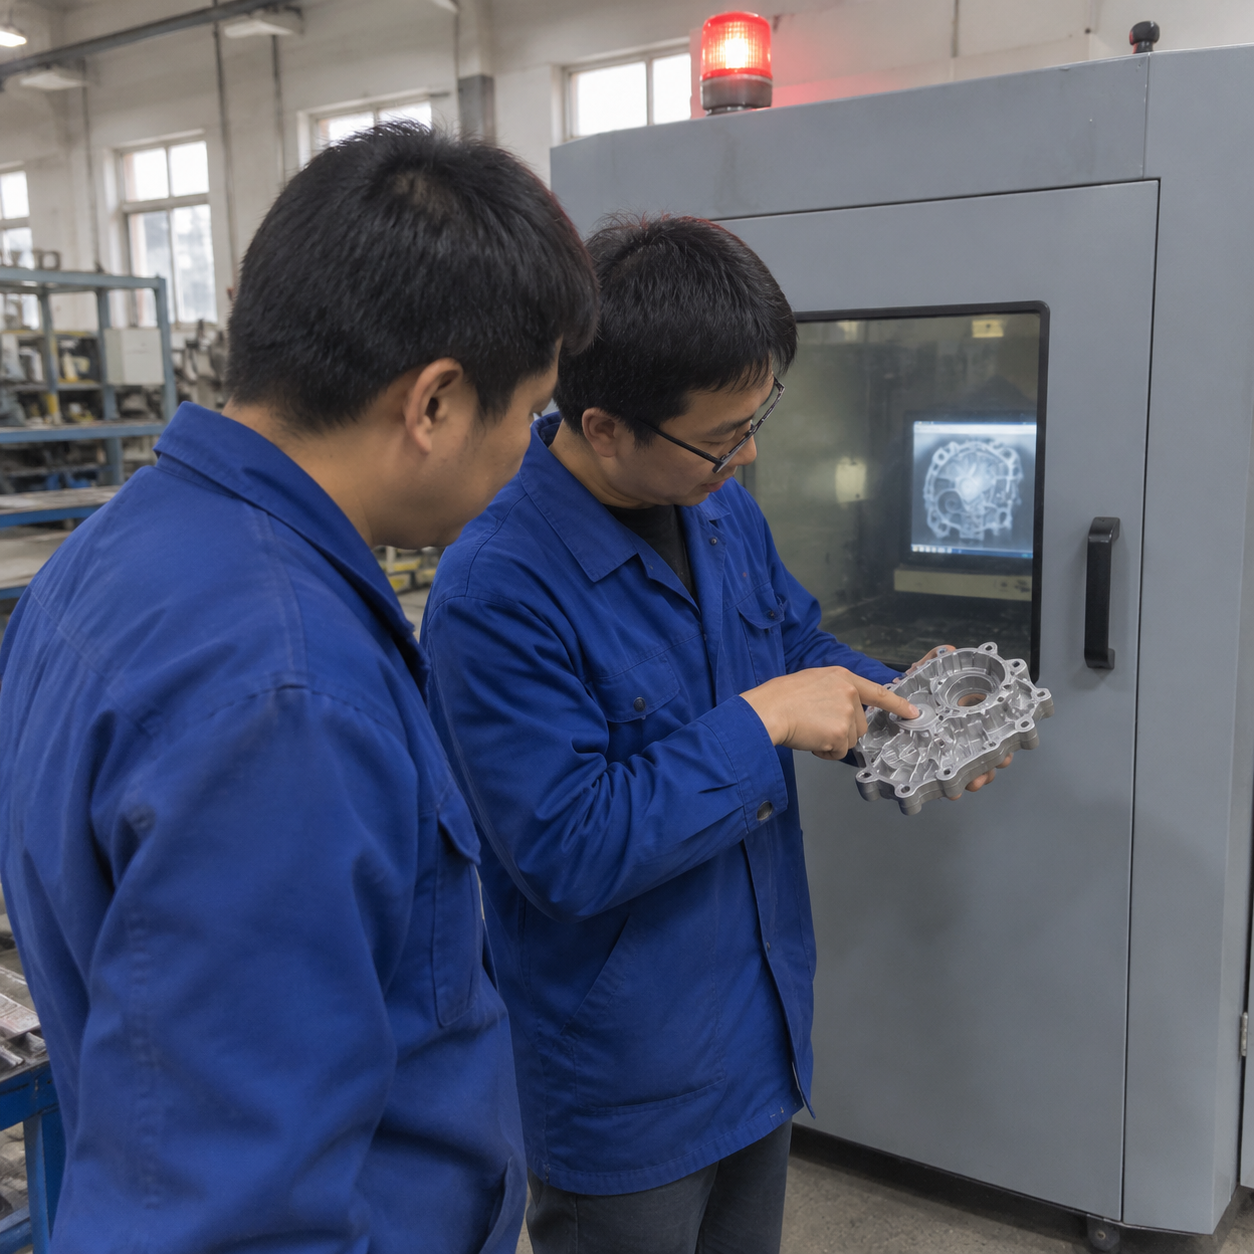
And for anything that holds oil or coolant, the leak test is the functional truth. A part that passes radiography and fails air-decay at 1.2 bar is a bad part. Track the leak-test reject rate weekly for the first three months of production. If it drifts up, the die is wearing or the die temperature control has slipped, and nobody has told you.
Capability on a 2.5 mm Wall
Thin-wall die casting is where motorcycle parts part company with most automotive work. A car transmission housing has generous walls and forgiving tolerances. A motorcycle engine cover has a 2.5 mm wall, a visible cosmetic surface, a machined gasket face, and a weight target the vehicle dynamics team will not let you exceed.
Three things go wrong, in order of frequency.
Datum scheme. The casting drawing uses the die parting line as a datum. Your machining drawing uses the crankshaft bore. Nobody reconciled the two, so the machined feature wanders and the Cpk looks terrible for a reason that has nothing to do with the casting. Fix the datum scheme before you approve the drawing. It's a two-hour conversation that saves six weeks.
Cavity-to-cavity variation. A four-cavity die is four processes. Study each cavity separately, 30 consecutive parts per cavity, not 30 parts mixed. A 3% spread in part weight between cavities means uneven fill, and uneven fill means one cavity is quietly making scrap that your sampling plan will never catch. Ask for a weight check per cavity on the first article. Cheap, fast, brutal.
Gauge error. Wall thickness measured with a caliper on a curved surface is a number carrying ±0.05 mm of noise. If your tolerance is ±0.15 mm, that's a third of your band gone before the process even starts. Use an ultrasonic thickness gauge with a known GR&R, or measure on a section.
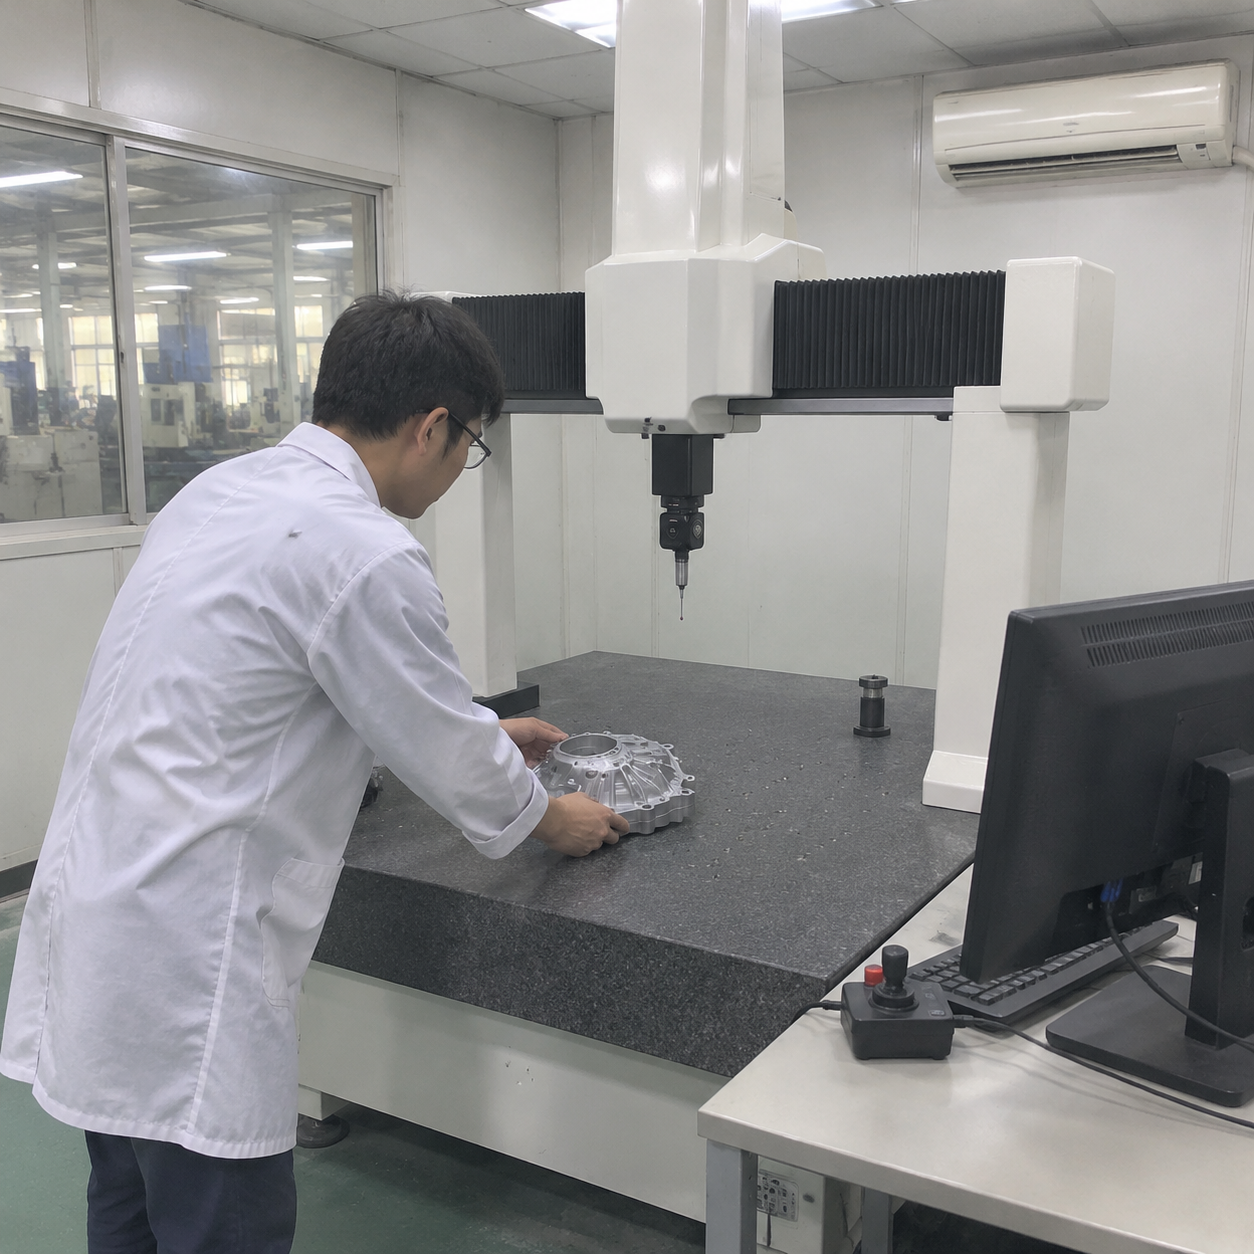
For the numbers: Ppk ≥ 1.67 at PPAP and Cpk ≥ 1.33 in ongoing production is the AIAG convention, and motorcycle OEMs generally hold to it. That means your process has to sit at least four sigma inside the tolerance band with the mean centred. If a supplier's study shows Cpk 1.35 with the mean parked at 70% of the tolerance, they passed the study and will fail the warranty claim.
Tooling, T1 Samples and the Run-at-Rate Nobody Wants to Do
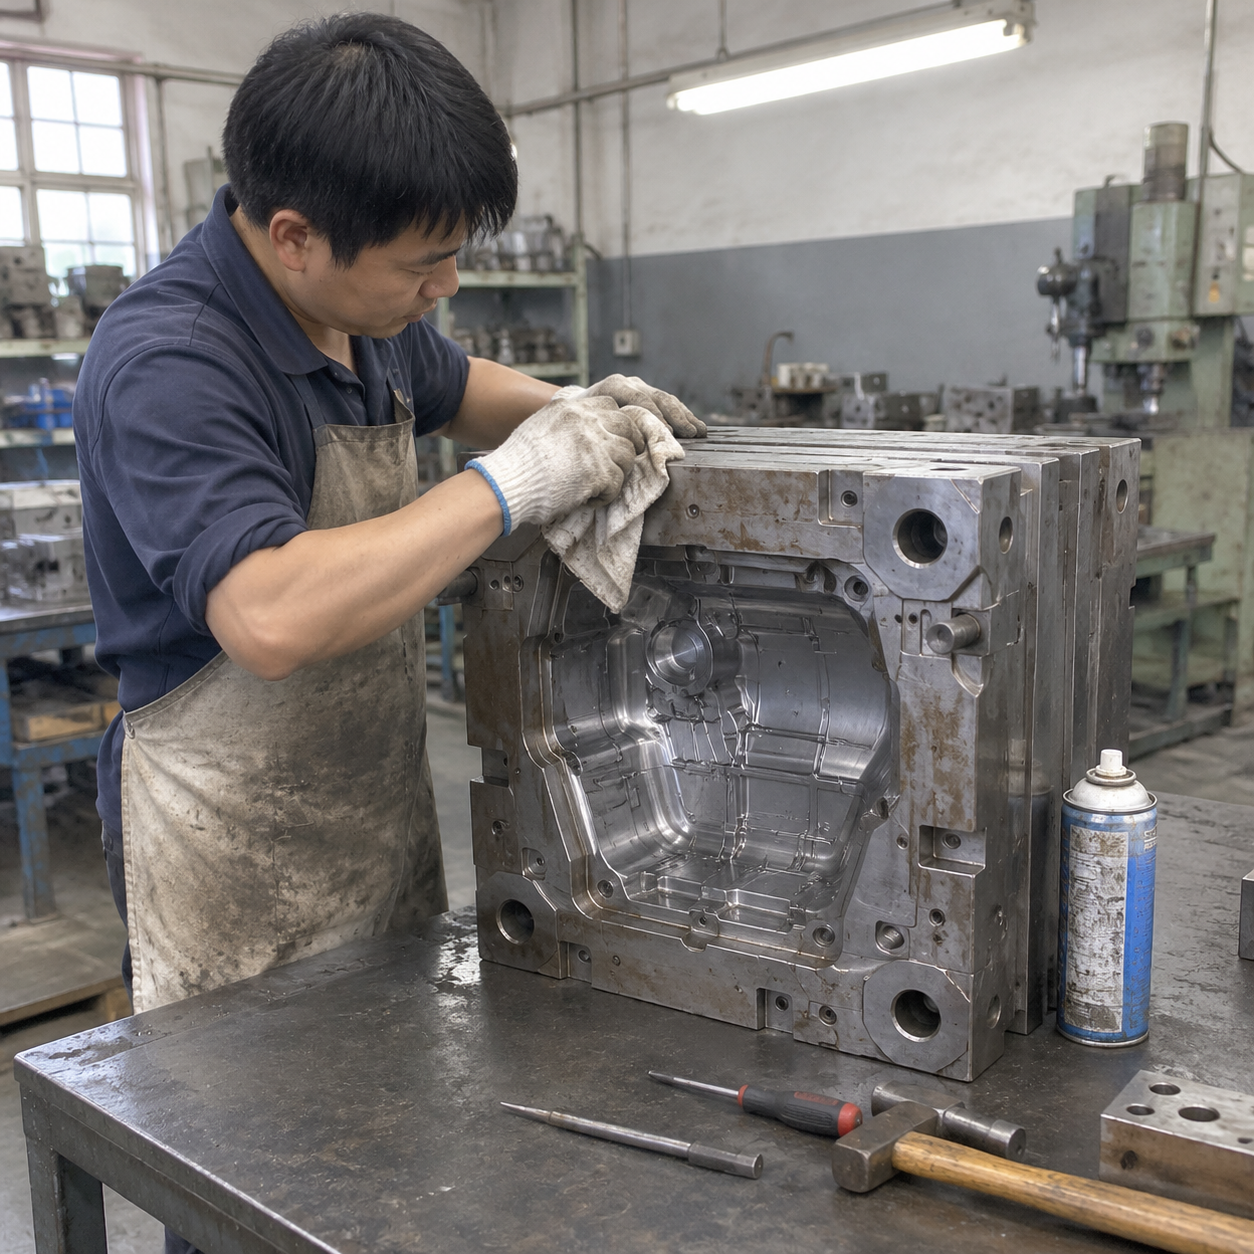
Die cost for a motorcycle part runs from roughly €15,000 for a small cover in a simple two-plate die to €60,000–80,000 for a large multi-slide crankcase die with hydraulic cores. Asian tooling typically lands at 40–60% of the European figure. That gap is real, and it is not where the money gets lost.
The money gets lost on ownership. Get four things in writing before the first euro moves: the die belongs to you, the die drawings and electrode files belong to you, the die can be removed from the plant on request, and the supplier will maintain it to a defined shot-count schedule. H13 tooling with proper nitriding every 30,000–50,000 shots will run 80,000–150,000 shots. Without maintenance it will crack a cavity at 40,000 and the "warranty" conversation starts.
T1 samples usually come from a die that isn't final. Expect two to three tool iterations, and expect the first samples to be dimensional noise. What you're checking at T1 is fill, cosmetic surface, and whether the gating and cooling design is fundamentally sound. A cold shut on a visible surface at T1 will not polish out. The die needs changing.
Then the step everyone tries to skip: run-at-rate. Not 30 parts. Three hundred, at production cycle time, on production equipment, with production operators, with the control plan actually being followed. Most suppliers will offer you a 30-piece PPAP run instead. Insist. Run-at-rate is where you find out that the die cools too slowly by shot 120, that the operator can't keep up with the spray cycle, and that the leak-test reject rate climbs from 0.4% to 3% after the first hour.
Parker again: "We stopped accepting PPAP sign-off without a run-at-rate two years ago. It added eleven days to every launch and removed roughly a third of our field failures. Best trade we ever made."
The Landed Cost Table Nobody Shows You
Conversion cost per kilogram for aluminium die casting, pulled from quotes I've collected over the last eighteen months. These are indicative ranges for 0.5–3 kg motorcycle parts, mid-volume, machined and leak-tested. Treat them as ±20%.
| Region | Conversion cost (USD/kg) | Tooling vs. Europe | Ocean/road transit |
|---|---|---|---|
| China (Zhejiang, Chongqing) | 2.50 – 4.00 | 40 – 60% | 30 – 40 days |
| India (Chennai, Pune) | 2.80 – 4.20 | 45 – 65% | 28 – 35 days |
| Vietnam / Thailand | 3.00 – 4.50 | 55 – 75% | 30 – 38 days |
| Turkey | 3.50 – 5.00 | 70 – 85% | 8 – 14 days (road) |
| Mexico | 4.00 – 6.00 | 80 – 95% | 10 – 16 days (road) |
| Portugal / Poland | 5.00 – 7.50 | 95 – 110% | 2 – 5 days (road) |
| Germany | 7.00 – 11.00 | 100% (baseline) | 1 – 3 days (road) |
Now the part the table leaves out. I've broken down the cost structure in more detail in what die casting really costs in China, but these are the four lines that decide the comparison.
Freight is volumetric, not mass-based. A crate of engine covers is mostly air. On a €12 part, ocean freight and destination charges can add 8–14%, which is more than the entire gap between two competing Asian quotes.
Inventory. A 35-day ocean lane plus a 30-day production lead time means you carry eight to ten weeks of safety stock instead of two. On €5M of annual spend, that's roughly €800,000 of working capital tied up in a warehouse, against €200,000 for a European supplier. Nobody puts that on the quote sheet and everybody pays it.
Engineering time. A new die-casting supplier costs 40–80 hours of your quality and engineering team to get through PPAP. Work the hourly rate and it's €4,000–9,000 of internal cost, per supplier, before the first good part ships.
Duty and trade measures. Check your HS code against whatever anti-dumping or safeguard measures are live in your market. Aluminium extrusions from China sit under EU measures; castings generally don't. But "generally" is not a customs ruling, and it changes.
Mistakes I've Made So You Don't Have To
Auditing the trading company. I once spent a full day auditing a plant that turned out to be a showroom. The business licence named a different entity. The machine list carried serial numbers belonging to a factory forty kilometres away. Ask for a video walk of the shop floor filmed that morning, with something in frame that proves the date, and count the machines against the list.
Accepting self-declared certification. "We are IATF 16949 certified" is a sentence, not a certificate. Take the number and check it against the IAF CertSearch database. Then read the scope line. I have seen a valid IATF certificate whose scope covered "machining of aluminium components" and nothing else. The certificate was real. It just didn't cover the thing I was buying.
Approving a sample from a die that won't be used. Ask directly: "Was this sample made from the production die, on the production machine, with production operators?" If the answer involves the word "trial", you have a prototype, not a first article.
Leaving porosity criteria verbal. "Standard porosity is acceptable" is a sentence that will cost you a container. Written, photographed, zoned, signed.
Skipping the change-notification clause. If it isn't in the contract, it isn't a requirement. Suppliers who move a part to a different machine to balance capacity are not being malicious. They just don't know they were supposed to tell you.
Questions I Get Asked on Every Project
How many suppliers should I audit before choosing one?
Three plants minimum, five if you're launching a new part family. Audit two that you're serious about and one that you're not, so you have a baseline for what "bad" looks like in that region. It recalibrates your instincts faster than any checklist.
Is IATF 16949 mandatory for motorcycle parts?
Not legally. Practically, most Japanese and European motorcycle OEMs flow it down to Tier-1 and expect Tier-2 casting suppliers to hold it or be on a documented path to it. If you're buying aftermarket, ISO 9001 plus a demonstrable PPAP process can be enough, but make sure the PPAP process is real and not a folder of templates.
What porosity level is acceptable in a die-cast motorcycle part?
Severity level 3 against ASTM E505 reference radiographs is a common starting point, but the number alone is meaningless without a zone map and a functional test behind it. For anything pressure-tight, the leak test is the criterion that matters. Set both, and put both on the drawing.
ADC12 or A380, which should I specify?
They're close relatives. ADC12 (JIS H 5302) and A380 (ASTM B85) both sit around 9.6–12% silicon with 1.5–3.5% copper. ADC12 is the default across Asia, A380 the default in North America, and EN AC-46000/46100 is the European equivalent under EN 1706. Specify whichever your drawing already says, then check that the supplier's spectrometer actually holds the copper and iron ranges. Iron matters more than people think: too low and you get die soldering, too high and you lose ductility.
How long does it take to qualify a new die-casting supplier?
Realistic timeline from RFQ to approved PPAP is 16 to 24 weeks. Four weeks of quoting and supplier selection, six to eight weeks of tooling, two to three weeks of T1 and iteration, four weeks of T2, then PPAP submission and review. Anyone promising twelve weeks is planning to skip the run-at-rate.
How do I verify a supplier without flying there?
You can get 80% of the way remotely, and you should try before you book a flight. Ask for a live video call, unscheduled, walking from the loading bay to the melt shop to the X-ray cabinet without cutting. Ask for the certificate number and read the scope line yourself. Ask for a photographed first-article report with the heat number visible on the part. Then place a small paid trial order and have a third-party inspector watch it being made. The remaining 20% is the pause before the answer to the change-notification question, and that one needs the room.
What to Do This Week
If you're standing at the start of a sourcing round, don't start with a price request. Start with three questions sent to every candidate on the same day:
Send me the IATF certificate number and the scope line. Send me the machine list with tonnage, age and automation status for each press. Send me the leak-test reject rate for your highest-volume pressure-tight part, by month, for the last six months.
The ones who answer all three within 48 hours, accurately, with numbers, move to the audit. The ones who send a brochure don't. It's a crude filter and it works better than most scoring matrices I've built. When you get to the plant, walk the floor with the ballooned drawing and the E505 reference photographs. Point at a machined face and ask which cavity made that part and which heat the metal came from. Watch what happens next. That moment tells you more about the next four years of your supply than any certificate on the wall. If you want the audit side in full detail, I wrote it up in running a VDA 6.3 process audit.
Get a costed quote on your motorcycle die-casting part
Send the drawing, alloy (ADC12/A380/A356) and annual volume. You get metal, casting, machining, finishing and tooling split onto separate lines within 24 hours.
Or email cfwc@163.com · WhatsApp +86 159 4126 7000
Need Help with Aluminium Die-Casting Motorcycle Parts Manufacturers Guide?
Get matched with 3 verified foundries in 24 hours. No markup, transparent pricing.
Request Quotes →