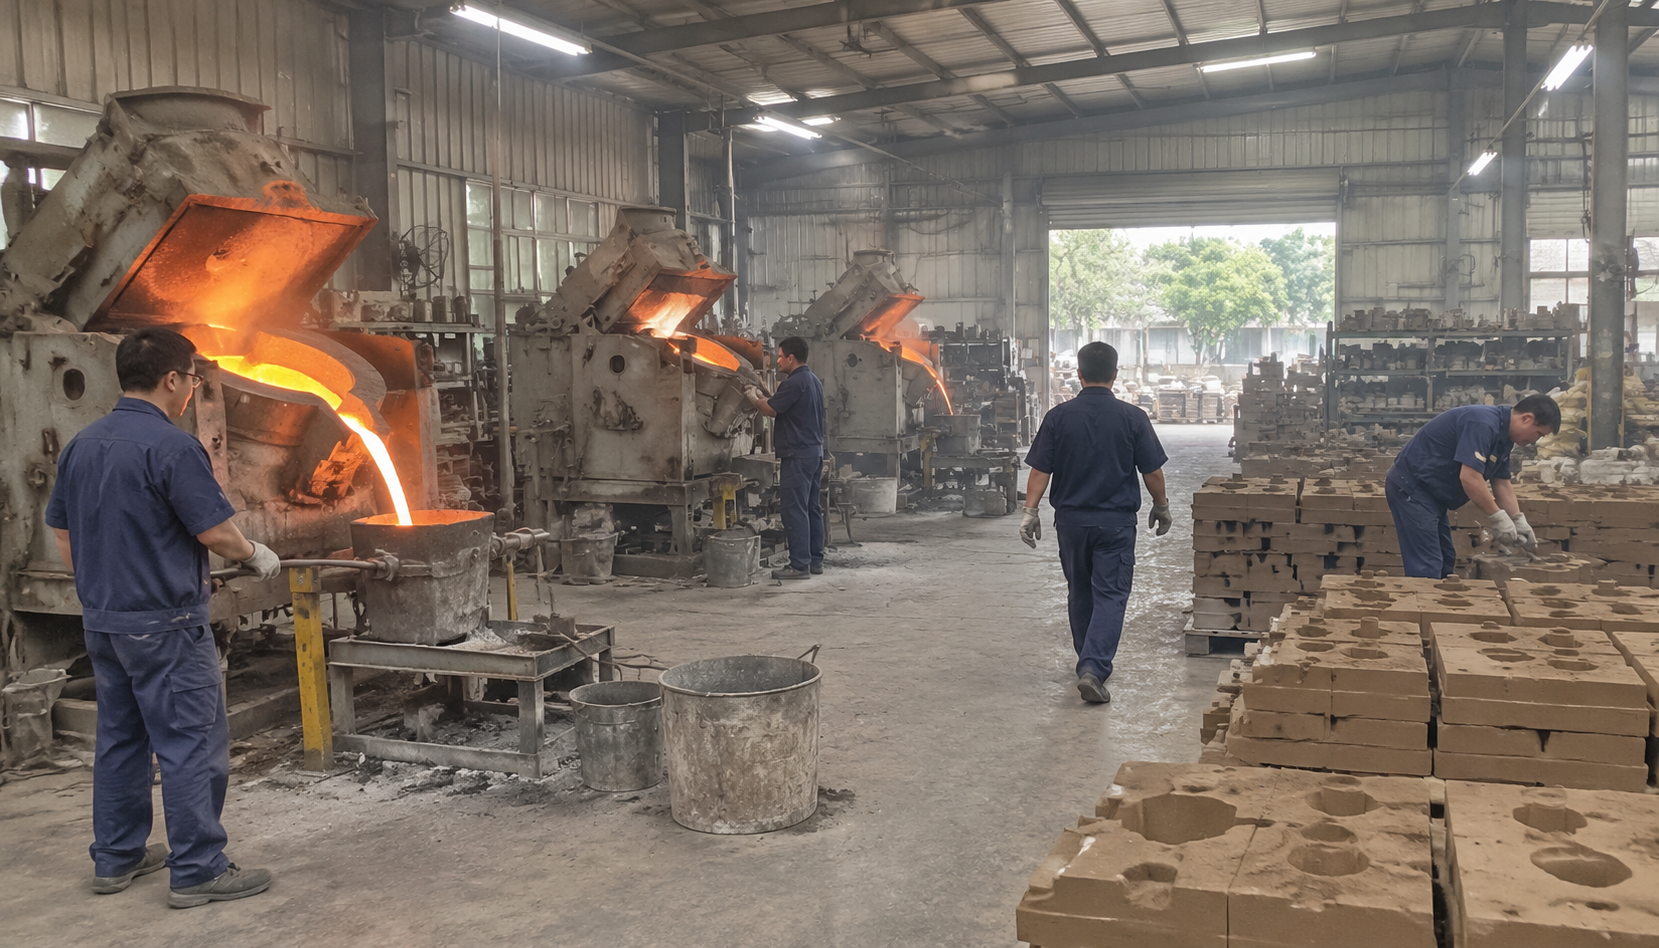
Start with a number that most buyers only learn after the fact: a 20-tonne lot of ductile iron valve bodies runs somewhere between $60,000 and $90,000 at the factory gate. Freight and duty add another $10,000 to $14,000. When that container lands in Houston and the flange faces come back with shrinkage porosity, you are not looking at a rework ticket. You are looking at a full-container rejection, a six-month reschedule and a customer who now calls your competitor.
Here is the part that stings. In most of the failures I have seen come through my own purchasing desk over eleven years, the metal was not the problem. Nobody checked. The buyer paid a deposit against a beautiful PDF quotation, never walked the floor, never pulled a heat number, and never asked who actually poured the iron.
So let's separate the two things people jam together under the phrase "verify cast." There is verifying the foundry — is this a real plant with real furnaces and real inspectors. And there is verifying the casting — does the metal in the box match the paper in the envelope. You need both. Neither one alone saves you.
Why "verify cast" has to start on the shop floor, not the quotation
A quotation is a marketing document. It tells you what the sales team believes the plant can do. That belief is sometimes accurate and sometimes written by someone who has never seen the third molding line, because the third molding line is where your job is going.
China has more than 20,000 registered foundries by most industry counts. The ones that can consistently supply oil and gas, pump and valve, or automotive-safety castings with a full document package are a much smaller subset — my own rough estimate is under a tenth. The rest can pour metal. That is not the same as being able to hand you a defect-free lot with traceability that survives an audit.
This matters because the failure mode is almost never "the foundry was fake." It is "the foundry was real but the work went somewhere else." Subcontracting a finishing operation, farming out a mold, buying in rough castings from a sister plant two provinces away — all of it is common, and all of it breaks your traceability chain at exactly the point where you need it.
The six checks, at a glance
If you read nothing else, read this table. Everything below is the detail behind it.
| Check | What you ask for | What a bad answer sounds like |
|---|---|---|
| 1. Licence scope | The full business licence, with the business scope line that names casting or metal products | "We're a trading company but we have our own factory" |
| 2. Furnace capacity | Number of furnaces, tonnage each, shift pattern, and a photo with today's date written on paper on the furnace | A brochure photo, or "our capacity is very large" |
| 3. Named MTR signatory | The name and qualification of the person whose signature appears on the material test report | "Our quality department" |
| 4. Lab in use | A sample run in front of you, plus a calibration sticker dated inside twelve months | "The technician is off today" |
| 5. Heat number match | Certificate, casting and furnace log all carrying the same number | "They should match" |
| 6. Payment trigger | Balance released against a passed pre-shipment inspection you can nominate | Balance due "before shipment" |
The three questions that filter out most of the noise
Before you ever book a flight, ask for three things and watch how fast they come back.
Business licence with the actual scope. Not a screenshot of a certificate. The full licence, showing registered capital, establishment date, and business scope. If the scope says trading, import-export, or "machinery sales" and never mentions casting or metal products, you are talking to a trader. Traders are not automatically bad — some are genuinely useful — but you must know which one you are dealing with, because your audit plan changes completely.
Furnace capacity in tonnes, with a photograph taken today. Ask for the number of furnaces, the tonne rating of each, and the current shift pattern. Then ask for a photo with a phone showing today's date written on a piece of paper placed on the furnace. It sounds paranoid. It takes them four minutes. The ones who refuse, or who send you a photo from a brochure, have told you something useful.
The name of the person who signs the material test report. A real foundry has a named person — quality manager, metallurgist, technical director — whose signature appears on the MTR. Ask for their name and their certification. If the answer is "our quality department," the answer is no.
Robert Davis, a Georgia hardware wholesaler who buys roughly $1.5M in castings a year, puts it bluntly: "The first thing I ask for now is the name of the guy who signs the cert. Not the company, the guy. If they can't give me a name in ten minutes, I already know how this is going to end."
The five-step factory audit that actually tells you something
A factory tour is theatre. You get walked past the cleanest line, shown the newest machine, given tea, and driven back to the hotel. What you want is not a tour. You want a walk-through you control, in an order you choose, with a camera and a notebook. The full version of this sequence sits in our foundry audit walk-through, but here is the short form.
Step 1 — Walk the raw material yard first, unannounced
Pig iron, scrap, ferroalloys. Look at how it is stored. Segregated by grade, or one pile and a shovel? Is there a scale? Is there a receiving log with heat numbers? A foundry that cannot tell you where today's charge came from cannot tell you what is in your casting, and the MTR you get in six weeks will be a fiction assembled from averages.
Ask to see the scrap segregation. Ask what happens to swarf and returns. If returns go back into the melt with no accounting, your chemistry is drifting a little every heat and nobody is measuring it.
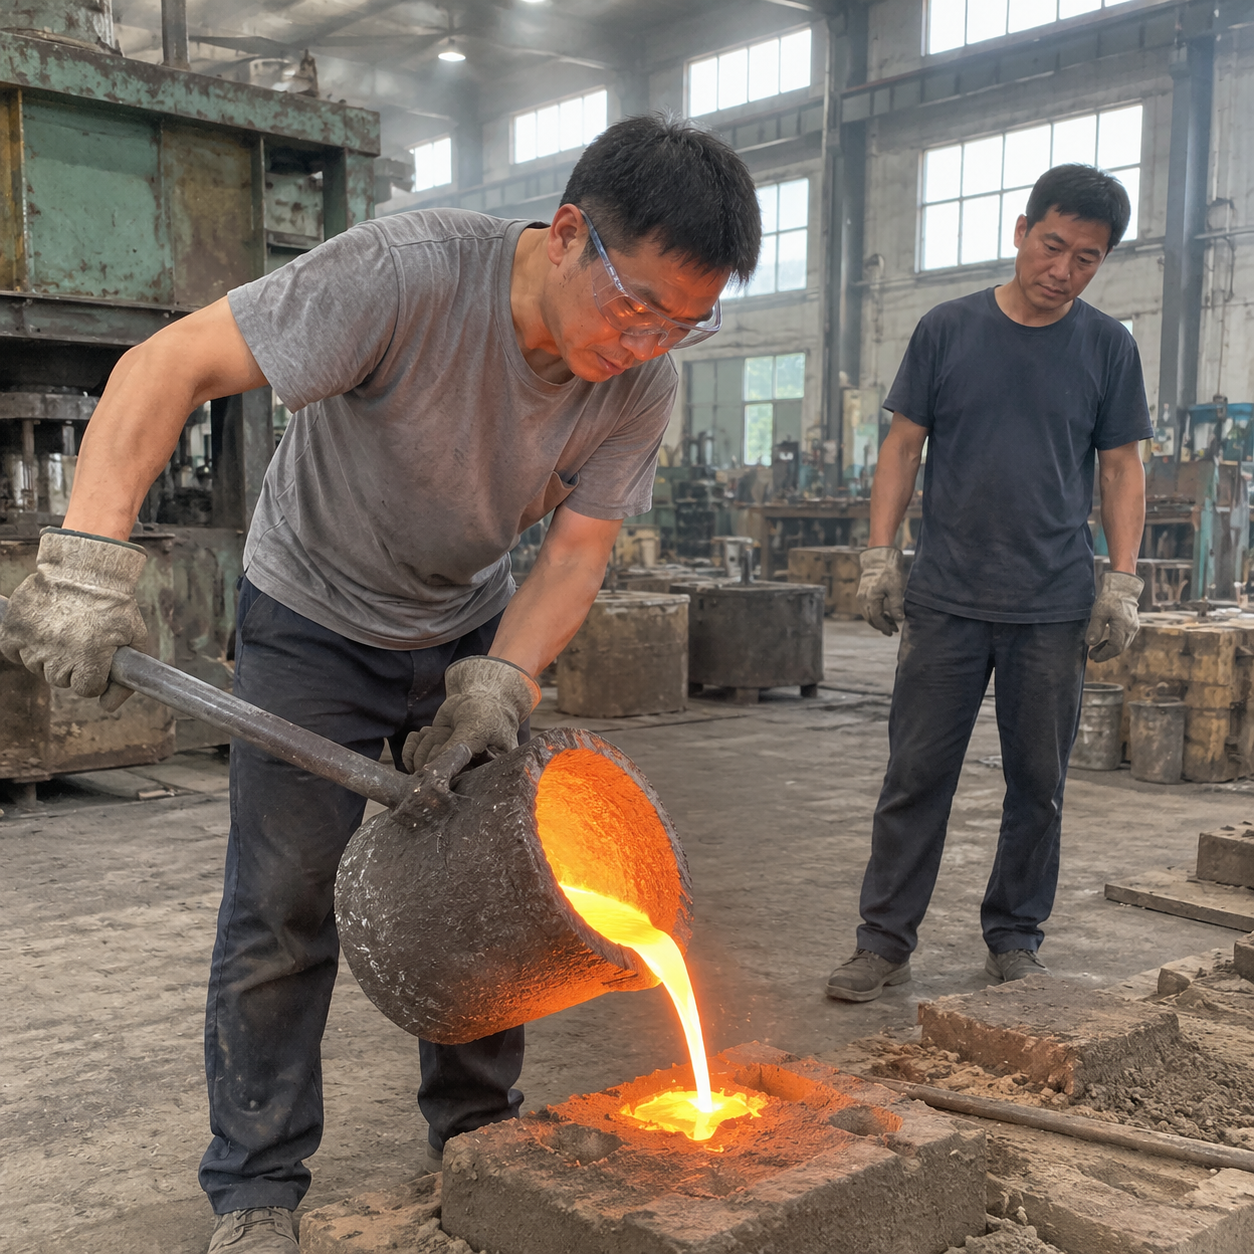
Step 2 — Count the furnaces and watch one tap
Nameplate capacity is not output. Watch an actual tap and time it. Ask how many heats per shift, and what the recorded metal temperature is. Request the furnace log for yesterday — not a summary, the actual handwritten log. If it is immaculate and identical every day, someone wrote it last night.
Step 3 — Find out where the tooling lives
Patterns and dies. Are they in-house, in a tool room you can walk into, or at an outside shop? Who owns them, and what happens to them if you stop ordering? I have seen a buyer pay $18,000 in tooling, then discover a year later that the pattern was held by a third party who wanted $4,000 to release it. Get tooling ownership in writing, with a clause that it transfers to you on payment.
Step 4 — Check that the lab equipment is switched on
This is the single most revealing five minutes of any audit. Optical emission spectrometer, tensile tester, hardness tester, ultrasonic set, magnetic particle bench. Do not admire them. Ask the technician to run a sample. Watch whether the machine boots, whether there is a calibration sticker with a date inside the last twelve months, and whether the results print to a file or get written by hand into a book.

A spectrometer that has been unplugged since March is a spectrometer that is not being used, which means incoming chemistry is not being verified, which means your heat is running on assumption.
Step 5 — Ask to see the rework and scrap area
Nobody wants to show you this. That is why it is the most important stop. Grinding stations, weld repair benches, a pile of rejected parts behind a curtain. Ask the scrap rate for the last three months, by product family. Ask what the top three defect modes are. Ask how many of them are porosity and shrinkage.
Every foundry has scrap. A plant that quotes you 0.5% is either lying or doing something very simple. What you are listening for is whether they know their own numbers. A quality manager who says "about 3.8% last quarter, mostly gas porosity on the heavier sections, we changed the sand binder in August" is a quality manager who is actually running a process.
Verifying the casting itself: first article, sampling, and NDT
Once you believe the plant, you still have to verify the parts. This is where most purchase orders are thinnest — a line that says "to drawing, material per ASTM A536" and nothing else.
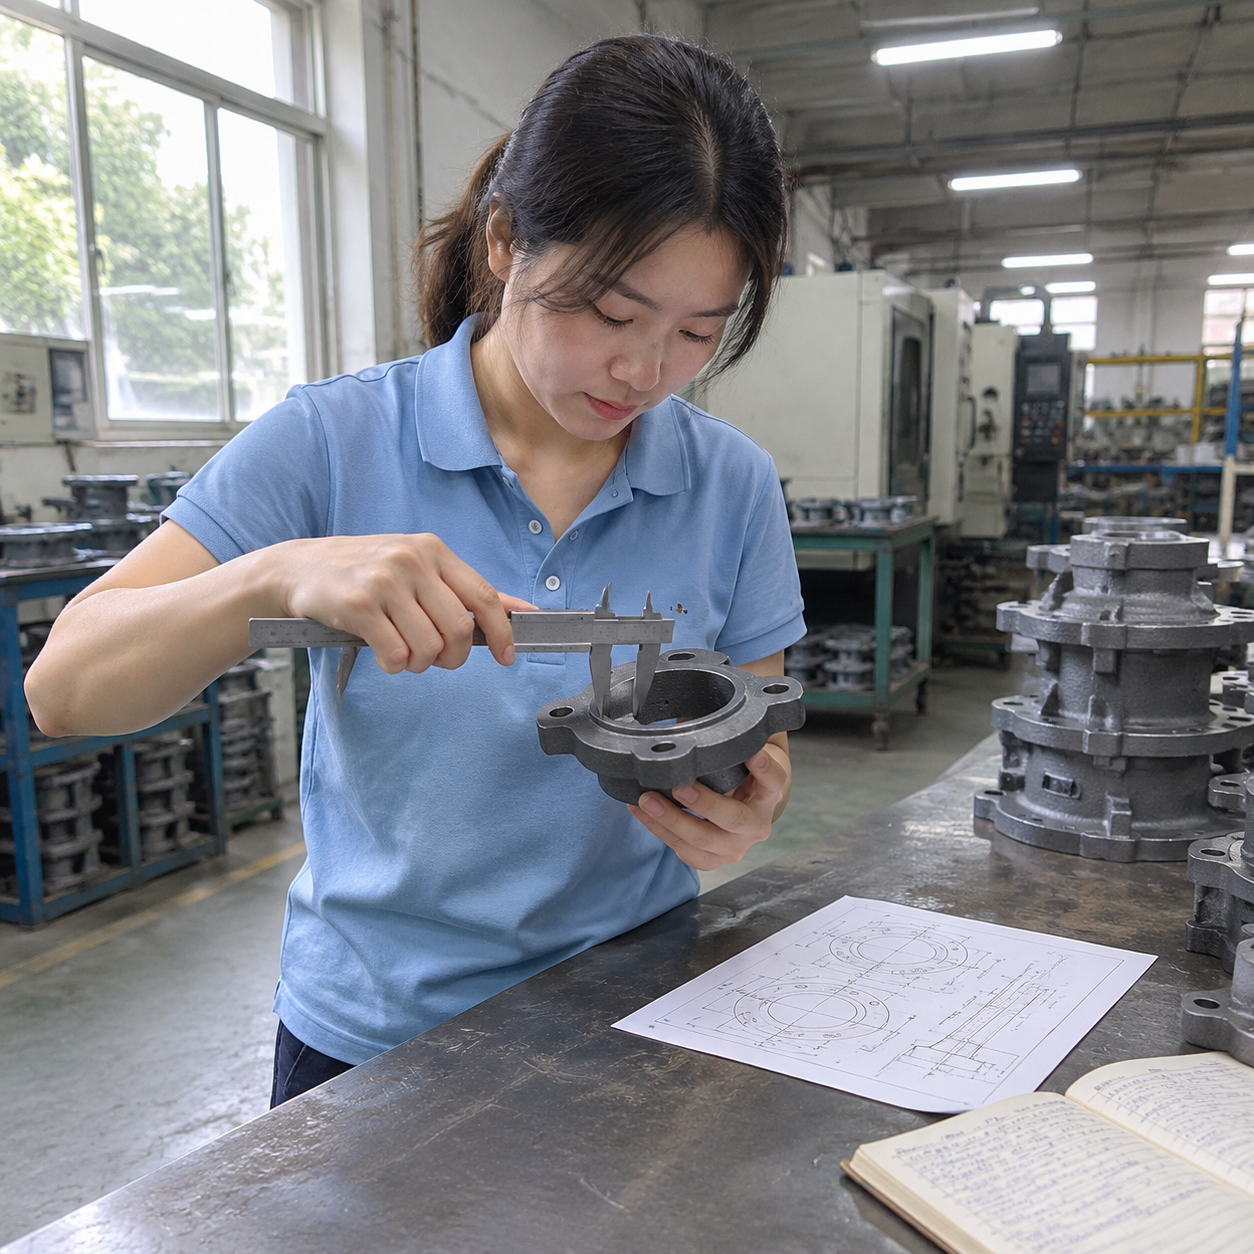
First article inspection is not optional on a new tool
Before anyone runs a production batch, one part comes off the line and gets measured against every dimension on the drawing — not the critical ones, all of them. Ask for the FAI report as a filled ballooned drawing, with actual measured values against nominal and tolerance. A report that lists only "OK" for each dimension is worthless. You want numbers.
Hold the FAI until it is signed off by both sides. That single document is your baseline for every argument you will ever have about whether a part is in tolerance.
Chemistry: front-of-furnace report is not the same as the part
A lot of MTRs are generated from the furnace analysis, taken before pouring. That tells you what was in the ladle, not what solidified in your casting, and it says nothing about segregation at the heavy sections. For anything safety-relevant, ask for chemistry taken from the finished part — a test coupon cast from the same heat, or a core sample from a sacrificial boss.
Mechanical properties: separately cast test bars versus coupon from the part
ASTM A536 and its equivalents allow separately cast test bars. That is legitimate, but understand what it means: the bar and your casting are not the same thing. Cooling rate on a 15 kg bar and a 60 kg valve body are not comparable, so the tensile result tells you the heat was good, not that the casting is good. If your application is pressure-retaining or load-bearing, specify a coupon cut from the casting or a test lug cast integrally.
NDT: who signs the report, and are they qualified?
Ultrasonic, radiographic, magnetic particle, dye penetrant. Every one of these needs a qualified operator, and the qualification level matters. ASNT Level II or ISO 9712 Level 2, with a certificate you can see, in date, and matching the method. Ask for the operator's certificate number on the NDT report itself. There is a longer piece on method selection and acceptance criteria in our NDT inspection notes.
I have received NDT reports where the "inspector" turned out to be the same person who packed the boxes. That is not a joke. Ask.
Write the requirements into the order document, not just the drawing:
- Method and standard, by number and edition — for example ultrasonic per ASTM A609, written acceptance criteria in the purchase order, not "sound castings only."
- Operator qualification level and certification body.
- Extent of examination: 100% of the sealing face, or a stated percentage of the lot.
- Whether the report must include a scan map, or a pass/fail line is acceptable.
Sampling: pick a real AQL and hold them to it
ISO 2859-1, general inspection level II, AQL 1.0 for major defects, AQL 2.5 or 4.0 for minor. Write it into the order with the lot size and the derived sample size spelled out, so nobody can argue about what "standard sampling" means at the end of the month. On a 5,000-piece lot at level II, AQL 1.0, you are sampling 200 pieces. If the supplier's own inspection plan says "sample 5," you have found your gap.
Certificate verification: where most buyers get fooled
Documents are the easiest thing to fake and the last thing anyone checks. Let's go through the three that matter.
EN 10204 3.1 versus 3.2 — know the difference or get burned
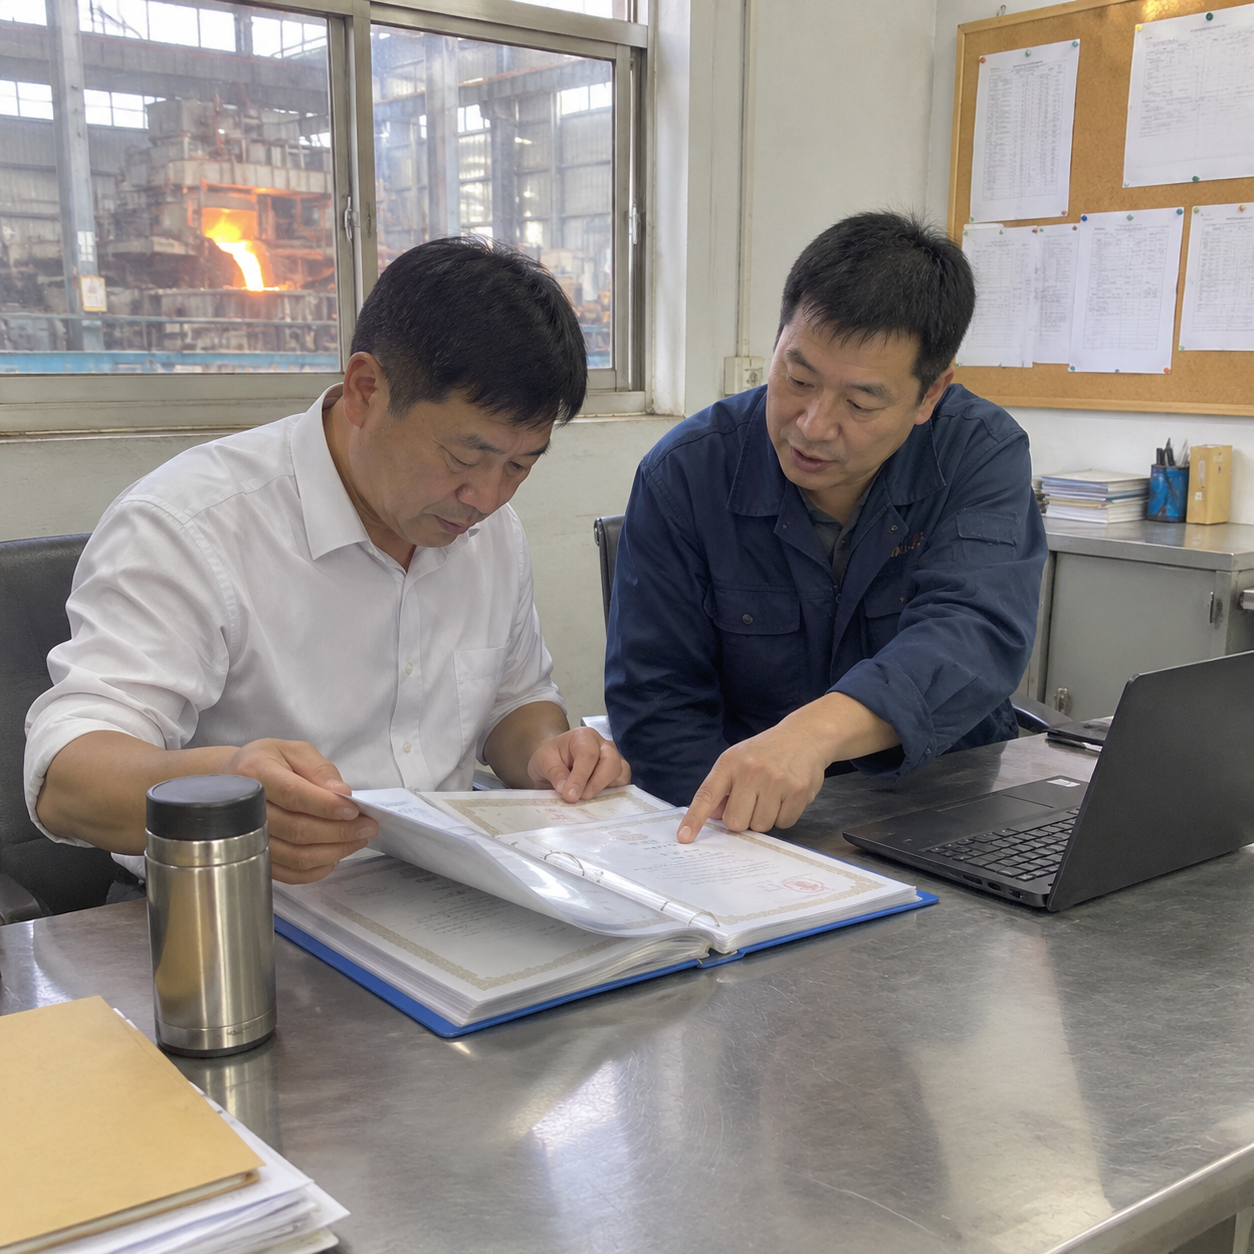
A 3.1 certificate is issued by the manufacturer, with inspection and testing carried out by the manufacturer's authorised inspection representative who is independent of the manufacturing department. A 3.2 certificate requires inspection by an inspector appointed by the purchaser or by an independent third party, and the certificate carries both signatures.
They are not interchangeable, and a supplier who blurs them is telling you something. If your specification calls for 3.2 and you receive a document labelled 3.1 with a rubber stamp, you have not received what you paid for.
Heat number cross-reference — the only check that really counts
Take the MTR. Find the heat number in the top right. Now find the heat number on the casting itself — stamped, cast-in, or on a tag wired to the bundle. Now find that same number in the furnace log or the internal heat book. All three must be identical.
I do this on every first shipment from a new supplier, and roughly one time in five the numbers do not line up. Sometimes it is sloppy paperwork. Twice it was a batch that had been bought in from another plant and re-certified on the buyer's own letterhead. Neither is acceptable and both are discoverable in fifteen minutes.
Davis again: "Everyone sends a nice PDF. The only thing I trust is when I ask for the heat book and the number in the book matches the number stamped on the casting and the number on the cert. If those three line up, we can talk. If they don't, I don't care how nice the cert looks."
ISO 9001 scope and the IAF database
An ISO 9001 certificate proves a quality system exists. It does not prove the system covers your product, and it does not prove the certificate is real. Check two things: the certification body's accreditation (any legitimate body will be listed in the IAF CertSearch database or its national equivalent), and the scope statement on the certificate.
A foundry certified for "casting and machining of carbon steel components up to 50 kg" is not covered for the 180 kg stainless part you just ordered. That is a scope gap, and in an audit it is your problem, not theirs.
API licences — check the official register, not the framed copy
If your part is API 6A or API 16C and the supplier hands you a photocopy of a licence, do not accept it. Go to the API composite list and search the licence number yourself. Check the expiry date and, critically, check which product specification levels and material classes are actually covered. A licence that covers PSL 1 does not cover your PSL 3 requirement.
Where the money hides: quotation and payment terms
Quality is not the only place you get taken. The price sheet has its own trapdoors, and a foundry that is honest about metallurgy can still be creative about commercial terms. We keep a longer set of payment terms for Chinese suppliers if you want the detail.
What "unit price" is actually pricing
Ask for the price broken into: rough casting, machining, surface treatment, packing, and tooling amortisation. A single lump number hides everything. I have seen two quotes for the same part, $18.40 and $14.90, where the difference turned out to be that the cheaper one excluded machining on the sealing face and quoted packing in bulk rather than individual boxes. The part was not cheaper. The scope was smaller.
Also pin down the price basis: FOB which port, and does it include export packaging and the certificate of origin. Those are small line items individually and they add up over a container.
Tooling: who pays, who owns, who holds
Tooling is usually quoted separately, which is right. What is usually missing is the ownership clause. Get in writing: the tooling is your property, its value is deducted from the unit price after a stated quantity, and the tooling is released to you or your nominated party on request at a stated handling fee.
Payment terms that keep your leverage
Thirty percent deposit, seventy percent against a pre-shipment inspection report, is the standard shape and a reasonable starting point. The critical element is not the split — it is the trigger for the balance. If the balance is due "before shipment," you have paid in full before anything is on a ship. If it is due "against copy of bill of lading," you have paid on invoicing, not on delivery.
Aim for: 30% deposit, 60% against a passed pre-shipment inspection with photos and the inspection report, 10% against final documents. Suppliers will push back on the last 10%. On a first order, push anyway. Also insist on a clause allowing you or a nominated third party to inspect before the balance is released. If that clause is refused, that is your answer.
Davis on this point: "I will pay 30 percent all day long. The moment someone wants 60 percent up front on a first order, I assume they need the cash for something else, and I start looking at who else can make the part."
Six mistakes that cost real money
1. Verifying the sample, not the production line. A sample made in the tool room by the senior machinist is not a sample of what the production line produces. Ask for the sample to be pulled from a production run, and ask for the production record with it.
2. Accepting a certificate without the heat number. If the MTR has no heat number, or the number does not appear anywhere on the physical parts, the certificate is decorative.
3. Skipping the second audit. First audit passes, you place the order, and the second order is made on a different line with different sand. Re-audit at least annually, and always audit again after a change of plant manager or a change of tooling.
4. Letting the supplier nominate the third-party inspector. If they book the inspection, they influence the result. Nominate the inspector yourself and pay them directly, even if the cost lands back in the unit price.
5. Not writing the sampling plan into the PO. "Standard inspection" means whatever is convenient. ISO 2859-1, level II, AQL 1.0/2.5, with lot size and sample size stated.
6. Paying the balance before the inspection report lands. This one has no recovery path. Once the money is gone, your only leverage is a future order, and they know you have already ordered once.
Frequently asked questions
What does "verify cast" mean in practice?
Two verifications, not one. Verify the foundry — real furnaces, real lab, real named quality manager. Then verify the casting — chemistry from the part, dimensions against the ballooned drawing, NDT by a qualified operator, and a heat number that appears on the MTR, the part, and the furnace log. Miss either half and you are guessing.
How do I check an EN 10204 3.1 certificate is genuine?
Cross-reference the heat number on the certificate against the number stamped or tagged on the casting, and against the furnace log or heat book. Three-way match. Also check who signed it — 3.1 is signed by the manufacturer's authorised inspector, 3.2 requires an independent inspector's signature as well. If the document is 3.1 and your spec calls for 3.2, it is non-conforming regardless of how official it looks.
Is ISO 9001 enough to trust a foundry?
No. It certifies a system exists, not that the system covers your product. Read the scope statement, verify the certification body's accreditation in the IAF database, and confirm the scope includes castings of your material and weight class. A certificate covering machined steel parts does not cover a 200 kg ductile iron casting.
How much deposit should I pay on a first order?
Thirty percent is normal and reasonable. Fifty percent and above on a first order is a red flag worth investigating. Whatever the split, tie the balance to a passed pre-shipment inspection, and put the inspection right in the payment clause — not in a separate side letter nobody reads.
Can I verify castings without visiting the factory?
Partly. Documents and databases catch paperwork fraud well: licence scope, IAF accreditation, API register, heat-number cross-reference, calibration dates. What they cannot confirm is that the machine in the photo is the machine that made your part. On a small order, documents plus an inspector you appointed yourself may be enough. On a first order in the five-figure range, go — or send someone who knows what a furnace log looks like when it has been written retrospectively.
What is the difference between a heat number and a lot number?
The heat number identifies the melt. The lot number identifies a batch of finished parts presented for inspection. One heat can feed several lots, and one lot can pull from more than one heat. The MTR is tied to the heat; your sampling plan is tied to the lot. Confusing the two is how buyers end up checking five pieces out of 5,000 and calling it inspection.
How often should I re-audit a foundry?
Annually at minimum, and immediately after any of these: a change of plant manager or quality manager, a change of tooling or tooling supplier, a move of production line, or a run of two consecutive lots with defect rates above your agreed threshold. Supplier quality drifts slowly and then fails suddenly.
What to do next
Print these six checks. Take them to your next supplier meeting. If the supplier can answer all six in the room — furnace capacity, named MTR signatory, in-date calibrated lab equipment, a rework area with real scrap numbers, a three-way heat number match, and a payment clause tied to a passed inspection — you are in a better position than most buyers who have been sourcing for a decade.
If they cannot, you have learned something more valuable than a lower unit price. You have learned it before the money left.
The single highest-return action on this list is the heat number cross-reference. It takes fifteen minutes, costs nothing, and catches the most expensive category of failure there is: parts that look right, measure right, and have a certificate that describes a different batch of metal entirely.
Start there. Then work backwards to the factory audit, because a plant that gets the heat number right usually gets the rest right too — and a plant that shrugs at the question tells you exactly how much the rest of the paperwork is worth.
Need Help with How to Verify Cast Parts: 6 Checks Before You Wire Money?
Get matched with 3 verified foundries in 24 hours. No markup, transparent pricing.
Request Quotes →