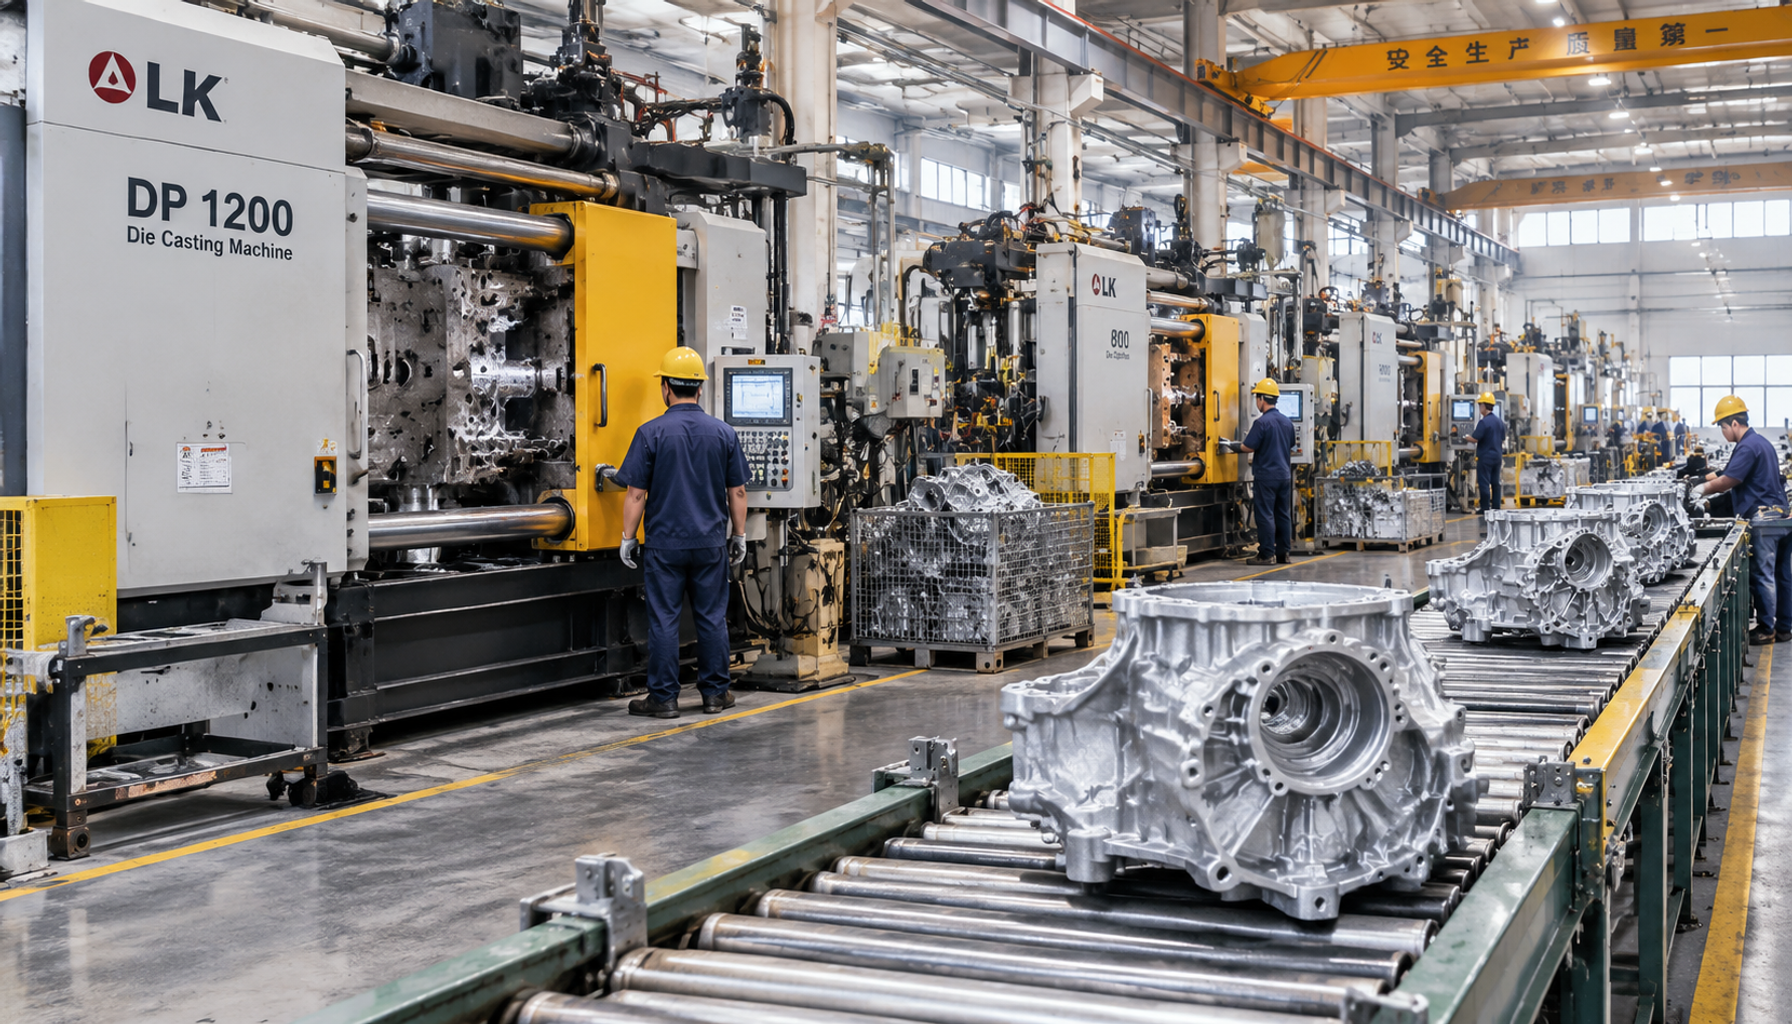
You've got 5,000 gearbox housings sitting on your dock in Savannah, and 780 of them weep oil from the bearing boss.
The tooling cost you $87,000. The first article passed — you have the CMM report somewhere in a folder. The supplier's ISO 9001 certificate is framed in their lobby, next to the plaque from a German automotive customer that no one can quite explain. And now you're looking at a six-week air freight bill to replace the bad units, an assembly line that stops in eleven days, and a quality manager who keeps asking you the same question: who actually made these?
Sound familiar? It's the single most common story in gearbox housing sourcing, and it almost never happens because buyers picked a bad factory. It happens because they picked a good-sounding one and skipped the vetting steps that cost nothing but a plane ticket.
A gearbox housing is not a bracket. It's a pressure-tight, dimensionally-critical, thin-walled structure with machined bearing bores that have to hold alignment under load, sealing faces that have to stay flat at 120°C, and an oil chamber that has to hold fluid for 10 years without weeping. The gap between a supplier that can make one good sample and a supplier that can ship 50,000 identical ones is enormous — and it's invisible from a quote sheet.
The short version: match the process to the part before you match the supplier, run the on-site audit before you place a production order, and read the quote line by line instead of accepting a single price per kilo. Everything below is how.
Why gearbox housings are the hardest casting your buyer will ever source
Most castings give you one problem to solve. Gearbox housings give you six at once.
Differential wall thickness. A typical aluminum transmission housing has 3–4 mm walls and 25 mm mounting bosses, all freezing in the same mold at the same time. The boss cools last. Where the thin wall meets the thick boss, you get shrinkage porosity — and it sits exactly where the oil seal lives.
Pressure tightness. Every housing has to pass a leak test. Automotive-grade units typically hold 1.5–2.0 bar for 60 seconds with no bubble and no measurable pressure decay. Sand-cast iron housings are more forgiving; thin-wall aluminum die castings are not.
Bearing bore geometry. Bores are usually toleranced at H7 — for a Ø40 mm bore that's +0.025 / 0 mm. Roundness is often held to 0.015 mm, cylindricality to 0.02 mm, and bore-to-bore coaxiality across the housing to 0.03 mm. Surface finish is typically Ra 1.6–3.2 µm. Those numbers are achievable, but not by accident.
Sealing face flatness. The mating face for the end cover usually needs 0.05–0.10 mm flatness across the full face. On a die casting with a warped ejection pattern, you'll lose that in the first 200 shots as the die heats up.
Cored oil galleries. Lubrication passages are cored into the casting. A partially collapsed core produces a blocked passage that shows up as a field failure at 8,000 km, not at your incoming inspection.
Machined features on a raw casting. Most housings arrive finish-machined. That means your "casting supplier" is also a machining supplier, a fixture designer, and a gauge builder. A lot of factories are good at one and nodding along at the other two.
Put those six together and you get a part where the process window is narrow, the scrap rate is real, and the difference between a $3.10/kg quote and a $2.40/kg quote is usually somebody planning to hide something.
Match the process to the part before you match the supplier
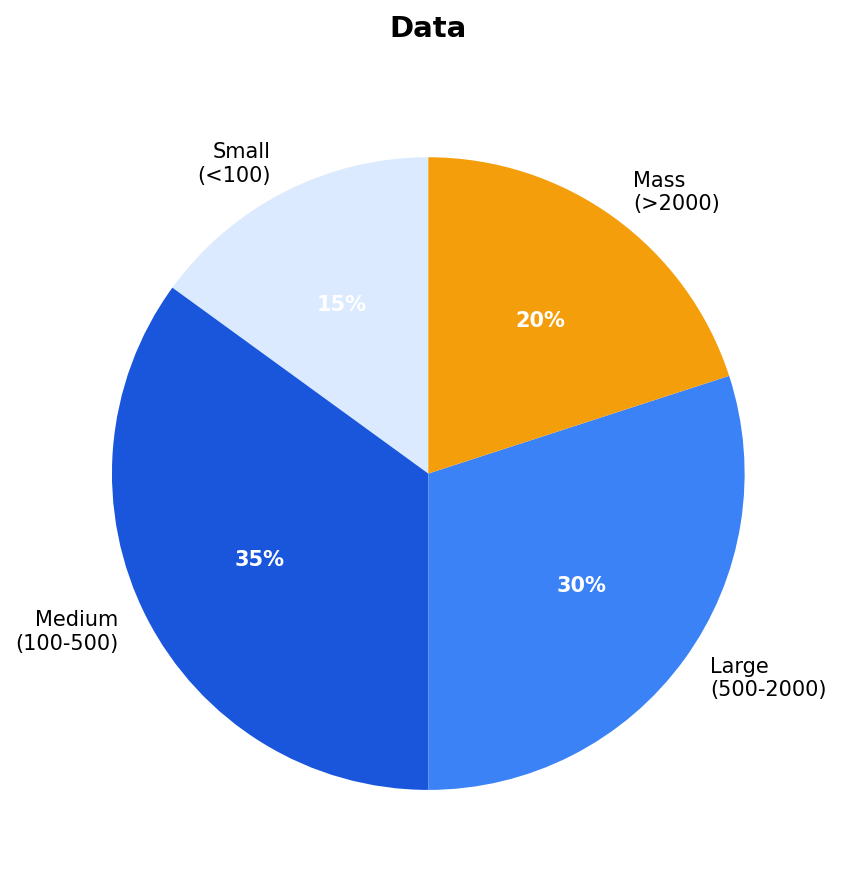
Buyers get into trouble by sending the same RFQ to five suppliers who use three different processes. You can't compare a die casting quote against a sand casting quote — the tooling, the lead time, the wall thickness, and the mechanical properties are all different animals.
| Process | Best for | Typical annual volume | Wall thickness | Materials |
|---|---|---|---|---|
| High-pressure die casting (HPDC) | Compact aluminum housings, integrated bosses, tight as-cast tolerances | 20,000 – 500,000+ | 2.5 – 5 mm | A380, ADC12, AlSi9Cu3(Fe), AlSi10Mg |
| Gravity / low-pressure die casting | Medium housings, thicker sections, better internal soundness than HPDC | 3,000 – 40,000 | 4 – 8 mm | A356-T6, A360, AlSi7Mg |
| Green sand casting | Larger iron housings, low-to-mid volume, complex internal cores | 500 – 30,000 | 5 – 15 mm | EN-GJL-250, EN-GJS-400-15, EN-GJS-500-7 |
| Investment (lost wax) | Small, high-precision housings with complex geometry | 500 – 20,000 | 2 – 6 mm | Carbon steel, stainless, some aluminum |
Two practical rules that will save you money:
Rule one: if your annual volume is under about 8,000 units, HPDC tooling will never amortize. A hardened H13 die for a mid-size housing runs $55,000–110,000, and you have to spread that across a real production volume. Gravity casting tooling for the same part is $12,000–30,000 with a longer cycle time.
Rule two: if you need pressure tightness above 3 bar or you're running a high-radial-load bearing, aluminum HPDC is the wrong answer. The porosity that's tolerable at 1.5 bar becomes a leak path at 4 bar, and gas porosity in die castings cannot be welded out — the trapped gas expands and blows the weld pool apart.
The 9 specs that decide whether your housings pass or fail
Before you send an RFQ, make sure these are on the drawing. Suppliers price what they can see. If you leave these open, you get the cheapest interpretation.
| # | Specification | Typical requirement | Why it matters |
|---|---|---|---|
| 1 | Alloy and temper | A380 per ASTM B85, or ADC12 per JIS H 5302 | Off-spec copper or silicon changes shrinkage and strength |
| 2 | Wall thickness | 3.0 mm ±0.5 mm nominal | Thin walls leak; thick walls shrink |
| 3 | Draft angle | 1.5° minimum on inside walls, 1° outside | Inadequate draft = drag marks and die damage |
| 4 | Bearing bore tolerance | Ø H7, roundness 0.015 mm, Ra 1.6 µm | Bore geometry drives bearing life and noise |
| 5 | Sealing face flatness | 0.05–0.10 mm across full face | Warped face = weeping gasket joint |
| 6 | Porosity acceptance | ASTM E505 Level 2 max in critical zones, no visible porosity at sealing surfaces | Vague porosity specs default to "whatever passes" |
| 7 | Leak test | 2.0 bar air, 60 s hold, pressure decay ≤ 0.05 bar | The only test that catches through-wall defects |
| 8 | Dimensional tolerance standard | ISO 8062-3, DCTG 4 or tighter for machined features | Without it, you're arguing about a +/- 0.5 mm gray area |
| 9 | Traceability | Heat lot stamped or laser-marked on every housing | Without it you can't contain a bad batch |
If your current drawing has three of these, you're not alone — and it explains the leak.
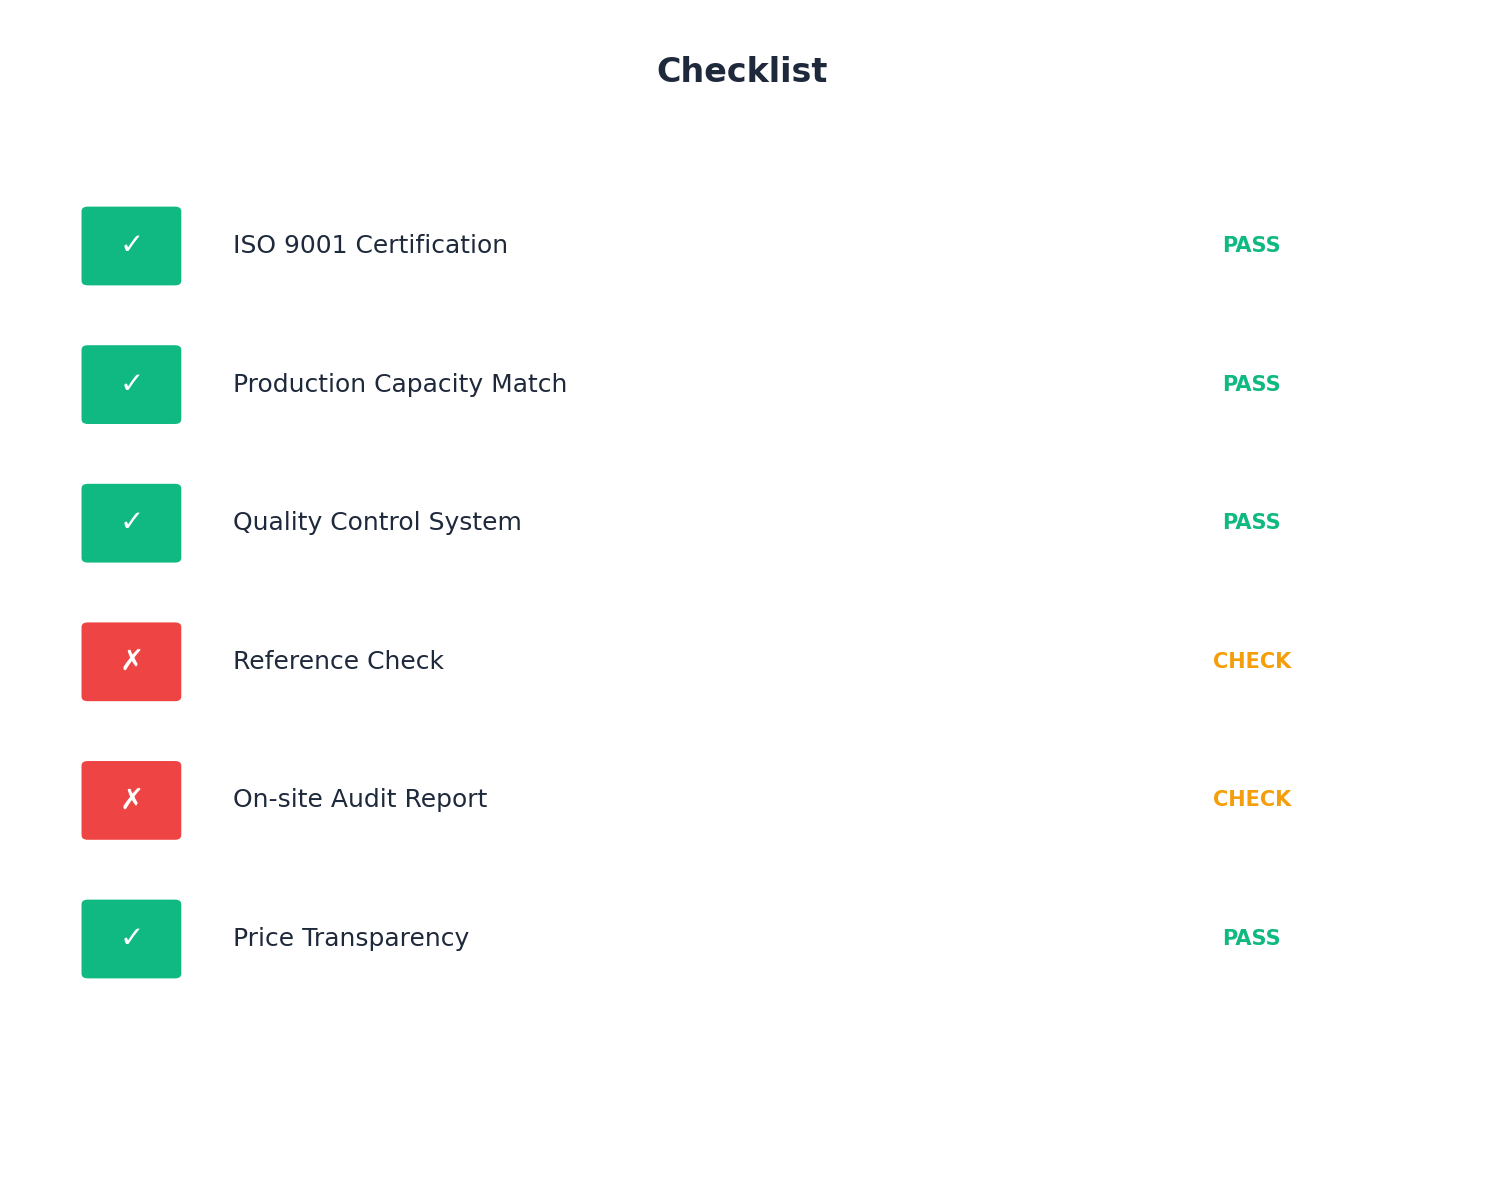
The 7-point supplier audit (do it on-site, no exceptions)
This is the part buyers skip because it costs a flight. The flight is $1,200. The rejected shipment is $180,000 plus a line-down. Do the math once and you'll never skip it again.
1. Ask to see the leak test rig — and watch it run
Not a photo of one. Not a certificate for one. Watch a housing get clamped, sealed, pressurized, and held. Ask three questions: what pressure, how long, and what's the reject rate over the last 30 days. A supplier running 1.5 bar for 20 seconds is selling cosmetic tightness, not functional tightness.
Red flag: the rig is in a corner with dust on the gauge, or the operator presses "pass" without waiting for the cycle to finish.
2. Confirm they own a CMM — or know exactly who does
A gearbox housing needs full-layout dimensional inspection, not a caliper check on the mounting holes. A bridge CMM with the right fixture is $80,000–200,000, so many smaller factories outsource it. That's acceptable. What's not acceptable is a supplier who can't name the lab, can't show you the last three reports, and hasn't verified the outsourcing lab's accreditation.
3. Look at the spectrometer and the melt log
Every serious aluminum caster runs an optical emission spectrometer on each heat. Ask to see the log for the last week. If the chemistry readings are all identical to three decimal places, they're transcribing a target spec, not testing. Real readings drift.
4. Walk the die maintenance area and read the shot counter
Die life for a good H13 die on an aluminum housing is 80,000–150,000 shots before it needs significant refurbishment. Ask how many shots are on the die that will run your part — if it's new, great, you're paying for it. Ask what the maintenance interval is and when it was last serviced. Ask to see the welding and polishing bench.
A die with 200,000 shots that "still runs fine" is a die producing flash, warped sealing faces, and inconsistent bore positions.
5. Trace one housing from finished goods back to the heat
Pick a random housing off the finished pallet. Ask the quality manager to trace it back to the casting lot, the die, the shift, the operator, and the aluminum heat. If it takes more than 20 minutes, their traceability system is a filing cabinet with good intentions.
6. Get the sub-supplier list in writing
Who does the heat treatment? Who does the impregnation? Who does the machining, if it's outsourced? Who does the anodizing or e-coat? The housing that failed on your dock very often failed at a sub-tier nobody told you about.
7. Ask what their scrap rate is — and what they do with scrap
Here's the tell. A factory running 2–4% scrap on a complex aluminum housing is honest and competent. A factory claiming 0.5% scrap on the same part is either lying or isn't inspecting. And then ask where the scrap goes. If the answer is "back into the melt," ask what percentage of charge is recycled in-house, and whether they segregate alloy families. Cross-contaminating ADC12 into A380 is how you get housings that machine beautifully and crack at the flange.
How suppliers hide porosity — and how you catch it
This is the section that saves you the most money, so read it twice.
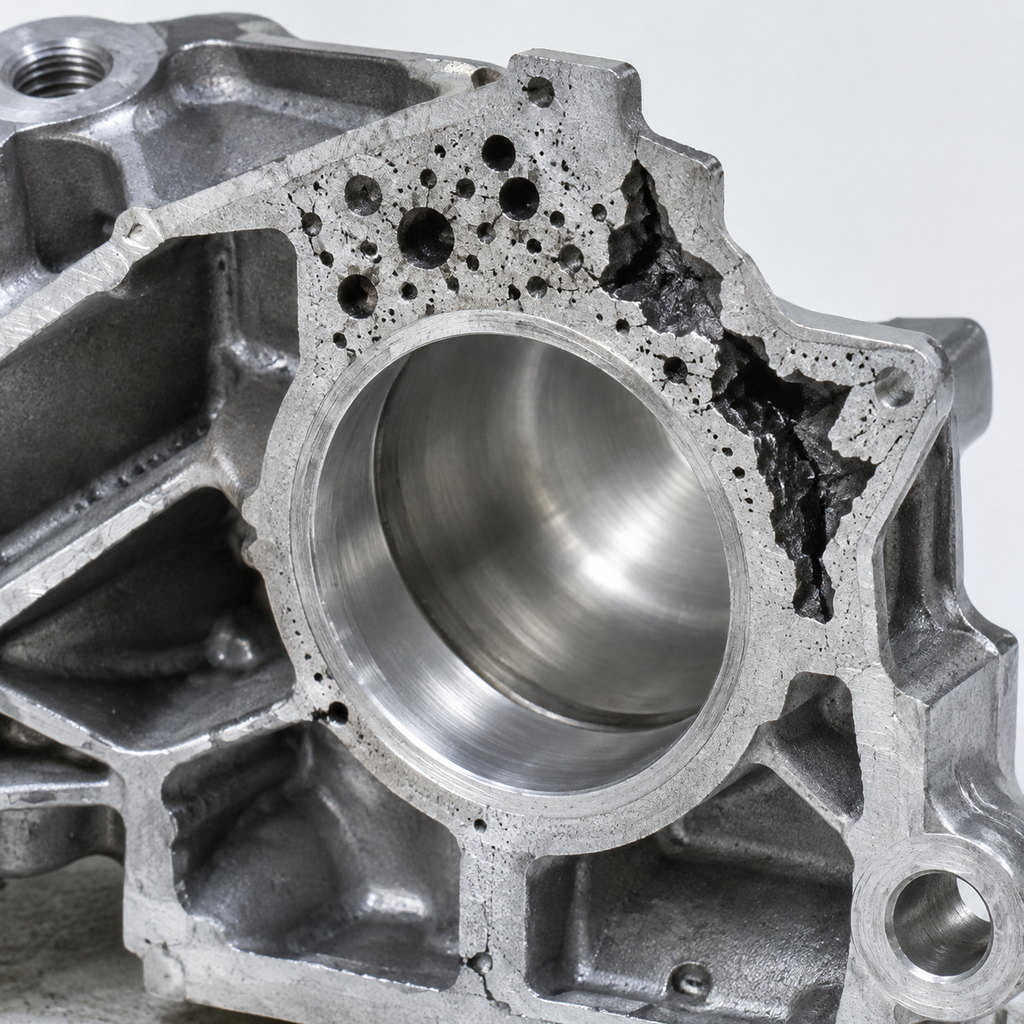
Vacuum impregnation to pass the leak test. The industry-standard trick. A porous housing gets sealed with a low-viscosity anaerobic resin, passes the leak test at the factory, and ships. The resin holds at room temperature. At 110–130°C in service, it softens, degrades, and the leak returns. Ask directly: is vacuum impregnation part of the standard process for this part, and at what percentage? If it's above 2%, the process is out of control and you're buying a temporary fix.
Epoxy putty on the sealing face. Less common but real. A pinhole gets filled, sanded, and painted. It survives incoming inspection visually and fails the first time the housing sees thermal cycling. Cure it: require a leak test report with a serial number matched to each housing, and spot-check by heating a sample to 120°C for two hours, then re-running the leak test yourself.
Moving the leak spec to non-critical areas. Some suppliers quietly define the "critical zone" as narrowly as possible so the leak test only covers the oil gallery, not the bearing boss. Get the critical zone drawn on the part print, signed, and attached to the purchase order.
Multi-cavity dies where one cavity is bad. A four-cavity die with one consistently porous cavity will produce a 25% defect rate that looks like random variation. Ask for leak test results by cavity number, not just by lot. Cavity-level data exposes problems in a week instead of a year.
Reclaimed alloy with high iron content. Cheap charge material raises iron and zinc, which increases hot tearing and porosity. It also machines worse. Require certified chemistry per heat — not a mill certificate for the ingot they bought six months ago.
Tooling ownership and the trap of the free mold
"We'll waive the tooling cost, just commit to 50,000 units." Buyers love this sentence and it is almost always a trap.
When tooling is free, you don't own it. When you don't own it, you can't move it. When you can't move it, your supplier controls your price at the second PO, and you have no leverage because qualifying a new supplier means buying a new die. There's a whole category of tooling ownership trouble that starts with this one sentence.
What to insist on in writing:
- Tooling ownership clause naming you as the owner, with the die identified by asset number and location.
- Right to retrieve the die within 30 days of written notice, at your cost, in a condition suitable for continued production.
- Amortization schedule with a clear per-piece rate and a defined end point (e.g., "$18 per housing for the first 4,000 units, then $0").
- Die maintenance responsibility — who pays for refurbishment at 100,000 shots, at 150,000 shots, and at end of life.
- Last-time-buy terms if the program ends, so you're not scrambling for 800 spares.
If the supplier resists all five, that's your answer about the partnership.
Reading a gearbox housing quote, line by line
A quote that says "$3.40 per piece FOB Ningbo" is not a quote. It's an opening position. Ask for the breakdown, and you'll learn a lot about whether the number is real.
A healthy breakdown for a 2.5 kg aluminum housing looks roughly like this:
| Cost element | Share | What to check |
|---|---|---|
| Alloy / charge material | 38–45% | Should be tied to an index (LME aluminum + a stated premium). Ask which index and which lag period. |
| Melting energy | 8–13% | Very sensitive to furnace type. Electric resistance vs. gas vs. induction changes this meaningfully. |
| Machine time / cycle | 10–16% | Ask for shots per hour and machine tonnage. Below 60 shots/hour on a small housing is slow. |
| Trimming, deburring, vibratory finish | 4–8% | Labor-intensive. Often the first line cut when a factory gets desperate. |
| Machining | 12–20% | Should include fixture amortization, tooling consumption, and cycle time per part. |
| Tooling amortization | 3–7% | Must have a stated end point. Open-ended amortization is a silent price increase. |
| Packing and inland freight | 2–4% | Bores need protection. Cheap packing = rusty bores on arrival. |
| Supplier margin | 3–8% | Below 3% is unsustainable and will come back as a price increase or a quality cut. |
Three red flags in a quote:
One — "price valid for 30 days, subject to aluminum market." That's not a contract, that's a placeholder. Ask for the actual formula.
Two — no machining line item, but the drawing requires machined bores. Somebody is planning to subcontract it and mark it up 40%.
Three — a price that's 25% below the rest of the field. There is always a reason, and it's usually the alloy, the wall thickness in the as-cast state, or the inspection they're not planning to do.
First article inspection and PPAP: what to demand before mass production
Before the supplier runs a single production order, get these in one package:
- Full dimensional layout with ballooned drawing and measured values against every toleranced feature
- Material certification per heat, with spectrometer printout — not a mill cert
- Leak test report with pressure, hold time, decay result, and cavity number
- Porosity evaluation — either X-ray per ASTM E505 or sectioned macro photographs at the critical zones
- CMM data for bearing bores (roundness, cylindricality, coaxiality) and sealing face flatness
- Surface finish report (Ra values on all sealing and bearing surfaces)
- Hardness and, if required, tensile results per ASTM B557
- Capability studies (Cpk) on the three features you care most about — target Cpk ≥ 1.33
- Process flow diagram and control plan
- Sample housings — minimum 5 pieces from the production run, not from the sample rack
If the supplier pushes back on the capability studies, that's information. It means they don't have the data, which means they don't know whether their process is in control.
Common mistakes to avoid
Approving from a single perfect sample. One good housing proves nothing about the 5,000th. Ask for 30 pieces spanning at least three production shifts before you sign off on mass production.
Letting the supplier write the inspection plan. You specify what's critical. They inspect what's easy.
Ignoring the packing standard. Machined bearing bores arriving with rust or handling dents is a real and common loss. Specify VCI wrapping, bore plugs, and layer separation. It costs $0.15 per part and saves 3% scrap at your dock.
Skipping the pilot shipment. Order 200 units of your full production volume before committing to 20,000. It costs a little more per piece and reveals everything.
Treating the trading company as a factory. Many "gearbox housing casting suppliers" are trading houses quoting three factories you'll never see. That's not automatically bad — a good sourcing partner adds real value in QC and consolidation. But you should know which one you're buying from, because it changes who fixes the problem when the leak returns.
FAQ
How much should a gearbox housing casting cost?
For a 1.5–4 kg aluminum die-cast housing, expect $2.80–4.60/kg FOB Ningbo or Shanghai including trimming, deburring, and basic machining. Cast iron housings in the 5–20 kg range run $1.40–2.60/kg for the raw casting, plus machining. Anything more than 20% below the band usually means thinner walls, reclaimed alloy, or porosity you'll discover as a leak.
What lead time should I expect?
Tooling plus first article: 7–10 weeks for a medium-complexity housing. Production: 4–6 weeks. Ocean freight to the US East Coast: 25–35 days. Budget 5–6 months from drawing release to parts at your dock.
Can I get samples before committing to tooling?
Yes, and you should. A soft-mold or sand-cast prototype runs $800–2,500 with a 3–4 week turnaround. It won't match die-cast mechanical properties, but it validates geometry, mounting pattern, and fit against your mating transmission case before you spend $60,000 on a hardened die.
Aluminum or cast iron for gearbox housings?
Aluminum wins on weight and thermal conductivity — it's the default for e-drive and power tool gearboxes. Cast iron wins on damping, stiffness, and bearing bore stability under high radial load. If your gearbox runs hot for hours or carries heavy shaft loads, iron is usually cheaper over the life of the program.
How do I verify porosity without an X-ray machine?
Have the supplier section a random housing at the bearing boss and sealing face, polish the cut, and photograph it at 20x magnification. Gas porosity appears as round, shiny voids; shrinkage appears as jagged, dendritic cavities. Combine that with a 1.5–2.0 bar leak test held for 60 seconds and you'll catch most of what matters.
What to do next
You don't need a perfect supplier. You need a supplier whose failure modes you already know about, with inspection gates in place to catch them before they reach your dock.
Three things you can do this week:
One. Take your current drawing and check it against the nine specs above. Add whatever's missing, especially porosity class, leak test parameters, and traceability marking. That alone prevents most disputes.
Two. Book the audit. Seven points, one day on-site, a camera and a notebook. Ask for the leak test rig, the CMM reports, the spectrometer log, the die shot counter, a traceability walk-through, the sub-supplier list, and the scrap policy.
Three. Run a pilot order of 200 units before you commit to the annual volume. Air freight the 200 if you're in a hurry. You'll learn more from those 200 than from six months of email.
If you'd rather not build the audit from scratch, the same 7-point checklist and the quote-breakdown template are available as a downloadable PDF — built for exactly this part, and for exactly this margin.
Get the gearbox housing supplier audit kit
The 7-point on-site audit checklist, the 9-spec RFQ template, and the cost-breakdown worksheet — the same documents buyers use before placing a first production order.
No newsletter. No follow-up sequence. Just the kit, and a sourcing engineer replies within one business day if you upload a drawing.