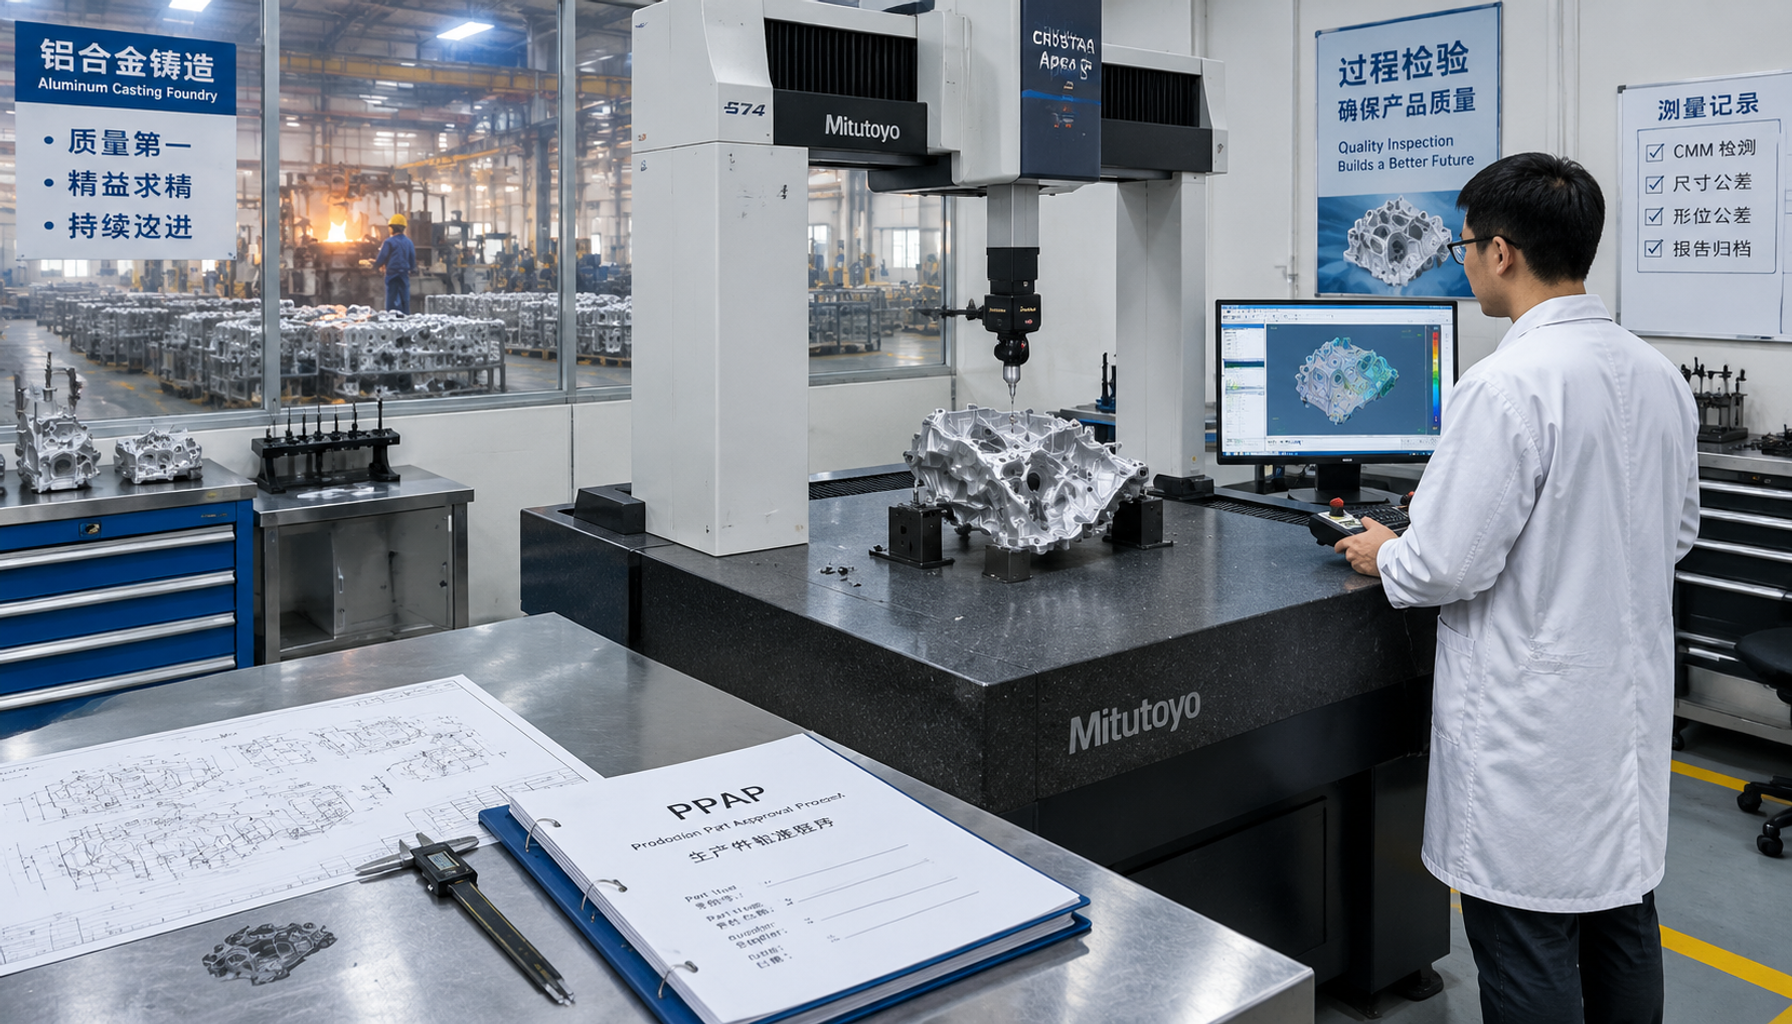
Supplier Approval · Automotive Castings
China Foundry Sample Approval: A Buyer's Step-by-Step Guide
China has roughly 22,000 foundries. Fewer than 5% hold a current IATF 16949 certificate. That gap is the reason your sample approval process will make or break the next three years of supply — not the price sheet you signed last month.
Why Sample Approval Kills More Suppliers Than Price Ever Will
Here's a number that surprised me the first time I saw it. Across a sample of 180 casting programs sourced from China by European Tier-1 buyers between 2022 and 2025, roughly 41% of suppliers failed their first PPAP submission. Not because the parts were bad. Because the paperwork didn't match the parts.
Second submission: 22% still failed. Third: 9%. By the time you're on your fourth submission, you've burned nine weeks and your launch schedule is in the red.
That's the part nobody warns you about. You spend three months negotiating a €28/part price on a 4.5 kg aluminum housing, save maybe €180,000 a year — and then you lose four months of vehicle program timing because the FAI report is missing a dimension and the material cert references the wrong heat number. The €180,000 looks very small against a delayed program penalty.
This guide walks through the China foundry sample approval process the way it actually runs, not the way the supplier's ISO manual says it does. What you need to request, what to verify, what to reject on the spot, and how long each step really takes. If you're also evaluating third-party inspection support, read this first — the checklist at the end doubles as your inspection scope document.
The Four Things You're Actually Approving
New buyers treat sample approval as "does the part look right." That's maybe 15% of the job.
When you sign off on a first article from a Chinese foundry, you're approving four separate things — and a failure in any one of them voids the other three:
- The part itself — dimensions, material, surface, NDT results. Measurable, binary, hard to fake if you know what to look for.
- The process that made the part — tool drawing, gating, cycle parameters, heat treat recipe. If this changes after approval, your approval is meaningless.
- The documentation trail — FAI, PPAP, material certificates, traceability. This is where 60% of China sourcing fails.
- The capacity to repeat it — a perfect sample from a pilot line tells you nothing about month-three output from the production cell.
Most buyers spend 80% of their diligence on #1. The other three are what actually show up on your line six months later.
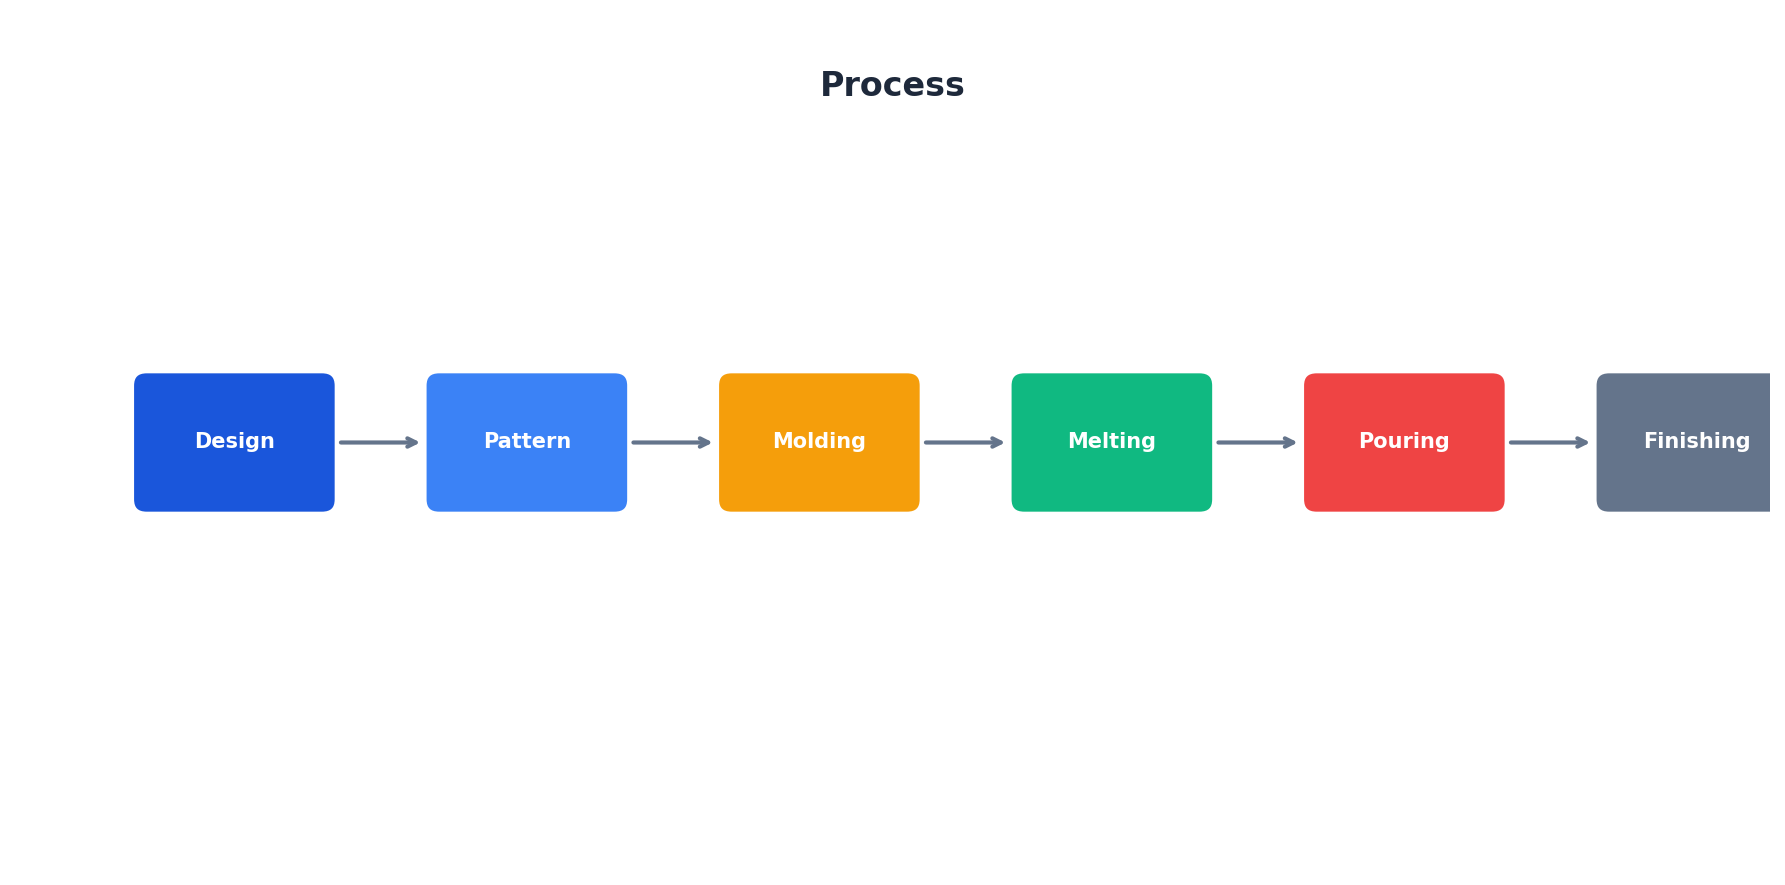
Step 1: The FAI Report — Where to Look Before You Look at the Part
First Article Inspection is the anchor document. Every other document in the pack is only useful if the FAI is trustworthy.
Here's the sequence that works in practice. Undo it and you'll approve a part you can't source.
1. Check the balloon drawing first, not the part
Ask for the ballooned drawing — the version of your print where every dimension, tolerance, and note has a numbered bubble. If the supplier can't produce this in 48 hours, stop. That's not a paperwork delay. It usually means nobody actually went through your drawing. Ask how many balloons. For a typical automotive housing, expect 80–150. If they come back with 30, they skipped the notes section, the GD&T callouts, or both.
2. Verify dimension coverage, not just dimension results
An FAI that reports 120 of your 130 dimensions and marks the rest "reference" is a red flag. Ask specifically:
- Are all critical characteristics (CC) and significant characteristics (SC) measured on the same part?
- Is the datum reference frame exactly as printed?
- Were dimensions taken at 20°C ± 2°C, or in a 34°C shop in July?
That last point is not pedantry. Aluminum expands roughly 23 µm per meter per °C. A 400 mm housing measured in a non-controlled environment can read 0.30 mm off from a CMM room that's held at 20°C. If your tolerance is ±0.25 mm, you've just approved an out-of-spec part. And you'll only find out about it when the first production shipment meets a different CMM room — in a different ambient temperature — at your Tier-1 plant.
3. Look for "as-measured" vs. "nominal + margin"
Fake FAIs exist. The tell is when every dimension sits comfortably inside tolerance with suspiciously even margin — never near the limits, never over. Real parts have variation. Ask for the raw CMM output files, not just the typed report. If the supplier can't provide them within the same week, treat the FAI as unverified.
A first article is only as good as the raw data behind it. Typed numbers are opinions. CMM exports are evidence.
Step 2: The PPAP Package — Levels, Submissions, and What's Missing 90% of the Time
If you're an automotive buyer, you already know PPAP. You probably also know that Chinese suppliers interpret "submit PPAP" very loosely the first time.
Most German Tier-1 buyers require Level 3 by default. That means you get everything except design records. Here's what actually has to land on your desk:
| PPAP Element | What to Verify | Where It Usually Fails |
|---|---|---|
| Design Records | Latest drawing revision matches your PO | Three revisions mixed in one pack |
| ECN / Deviation | Any approved deviations listed | Verbal agreements, never documented |
| DFMEA / PFMEA | RPNs aligned with control plan | Copy-pasted from another program |
| Process Flow | Matches actual shop route | Missing outsourced heat treat / X-ray steps |
| Control Plan | Same CC/SC list as FAI | Different part numbers in the header |
| MSA / Gage R&R | All gages used for CCs covered | Only 1–2 gages studied |
| Dimensional Results | Ballooned drawing coverage | Missing GD&T, missing notes |
| Material / Performance | Heat numbers match actual pour | Third-party cert from a different heat lot |
| Initial Process Studies | Cpk ≥ 1.67 on CCs, ≥ 1.33 on SCs | Cpk claimed on 8-piece sample |
| PSW | Signed by authorized quality rep | Signed by sales |
Two things to catch in this table that get missed constantly.
First: the MSA. If your supplier only studied two gages because "those are the important ones," they didn't run MSA on the gages measuring your critical dimensions. Ask for the specific gage ID that measured each CC. Cross-check it against the MSA report. Nine times out of ten you'll find three or four unstudied gages.
Second: the Cpk sample size. Cpk on 8 pieces is not Cpk — it's a guess with a decimal point. Minimum is 100 consecutive parts from a stable process. If the supplier claims Cpk 1.8 on 30 pieces, ask where the other 70 went. There's usually a pause and a "we can run more."
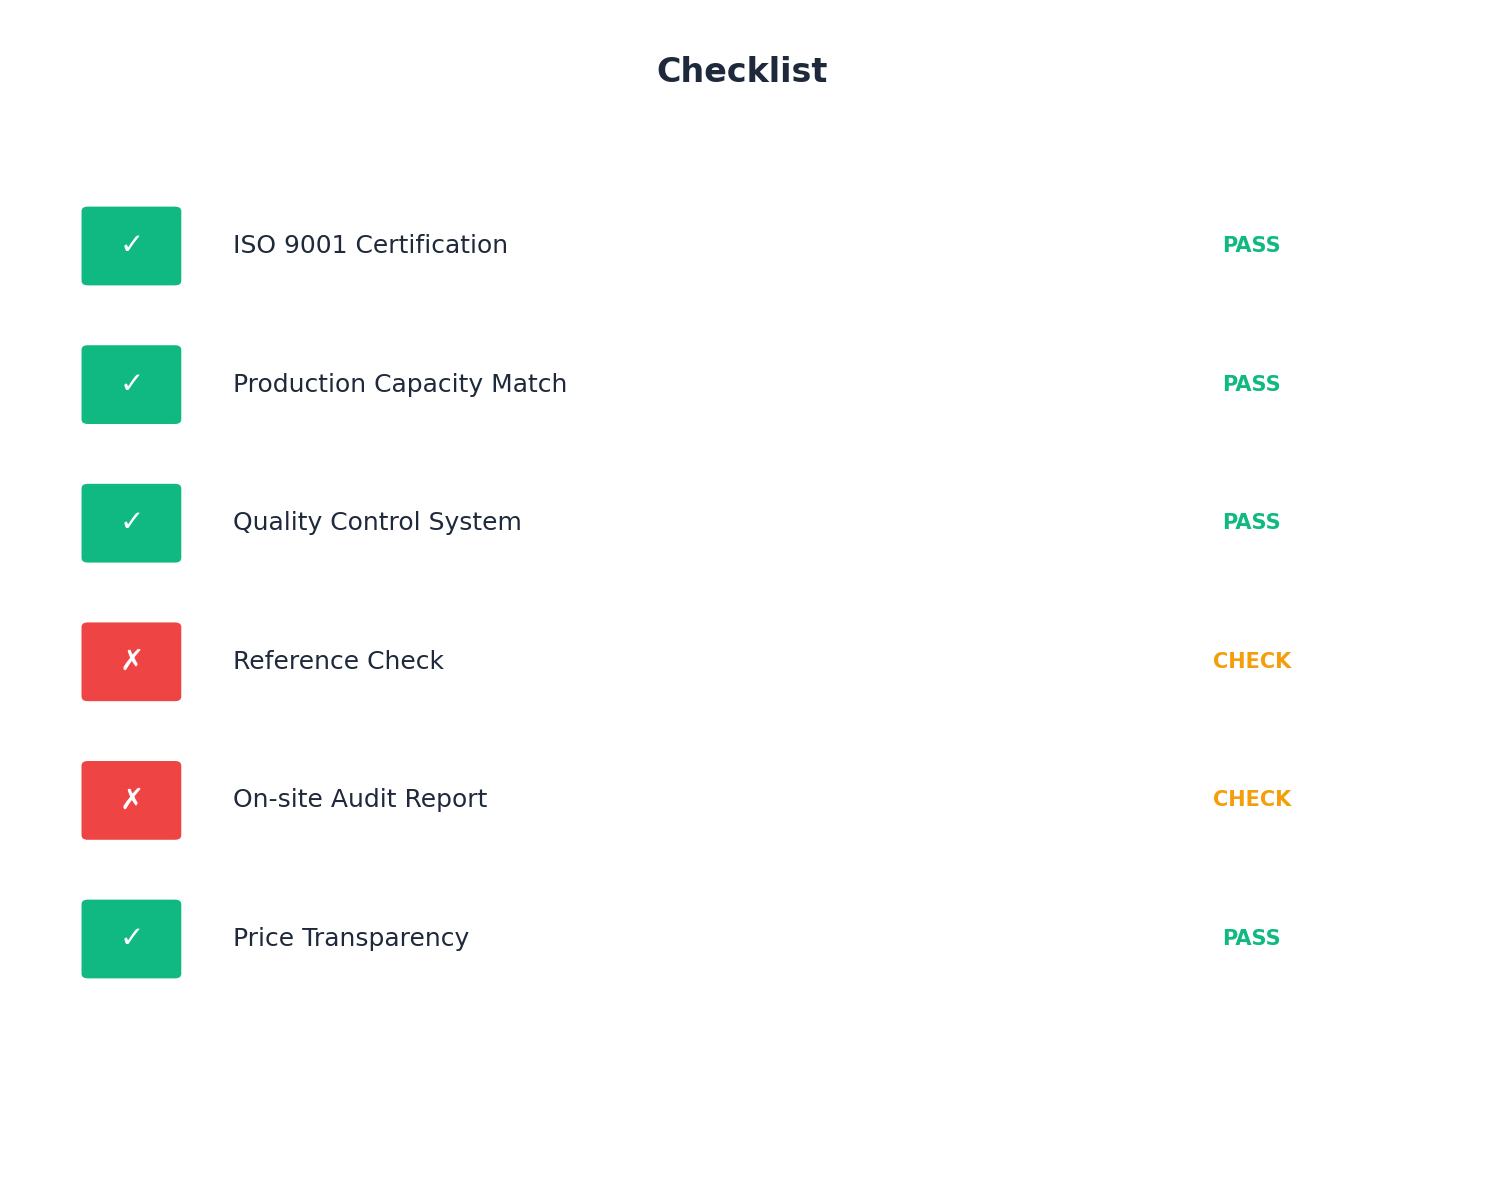
Step 3: Material and NDT Verification — Trust Heat Numbers, Not Certificates
A material certificate is worth exactly as much as the traceability link behind it. Chinese foundries handle this two ways:
- Ingot-based traceability — the foundry buys certified ingot from a smelter (Chalco, Norsk Hydro's Chinese JV partner, etc.), and the heat number traces back to the smelter's cert. Clean. Auditable.
- Scrap-based traceability — the foundry uses recycled metal, blends it in a furnace, pours, and then sends a sample for spectro analysis. The cert is "real" in that it matches the pour. But the pour doesn't match any upstream supplier. Higher risk of tramp elements (Fe, Cu, Zn) and grain structure variation.
Ask which one your supplier uses. If they hesitate, ask for the smelter's certificate for the exact heat number in the sample. If it's scrap-based, you need one extra control: a full-spectrum spectro (all alloying and tramp elements), not just a five-element check. A five-element check will pass a bad melt. A full-spectrum scan will not.
NDT: What You Actually Need to Witness
For safety-critical automotive castings, don't accept "X-ray passed" as a line item. Ask for:
- X-ray film or DDA images with the same part number and heat number visible on the image itself
- ASTM E505 (aluminum) or E446 (steel) reference — the acceptance level should match your drawing
- The NDT operator's Level II or Level III certification (ASNT or equivalent), valid and named
- A defect map showing where porosity was accepted, especially in structurally critical sections
Common cheat: X-ray on a sample from a "good" mold cavity, dimensional inspection on a part from a different cavity. If you're approving a multi-cavity tool, insist on one approved part per cavity. Cross-check the cavity number stamped on each. This is the same failure mode covered in our multi-cavity tooling guide — one cavity passing tells you nothing about the other three.
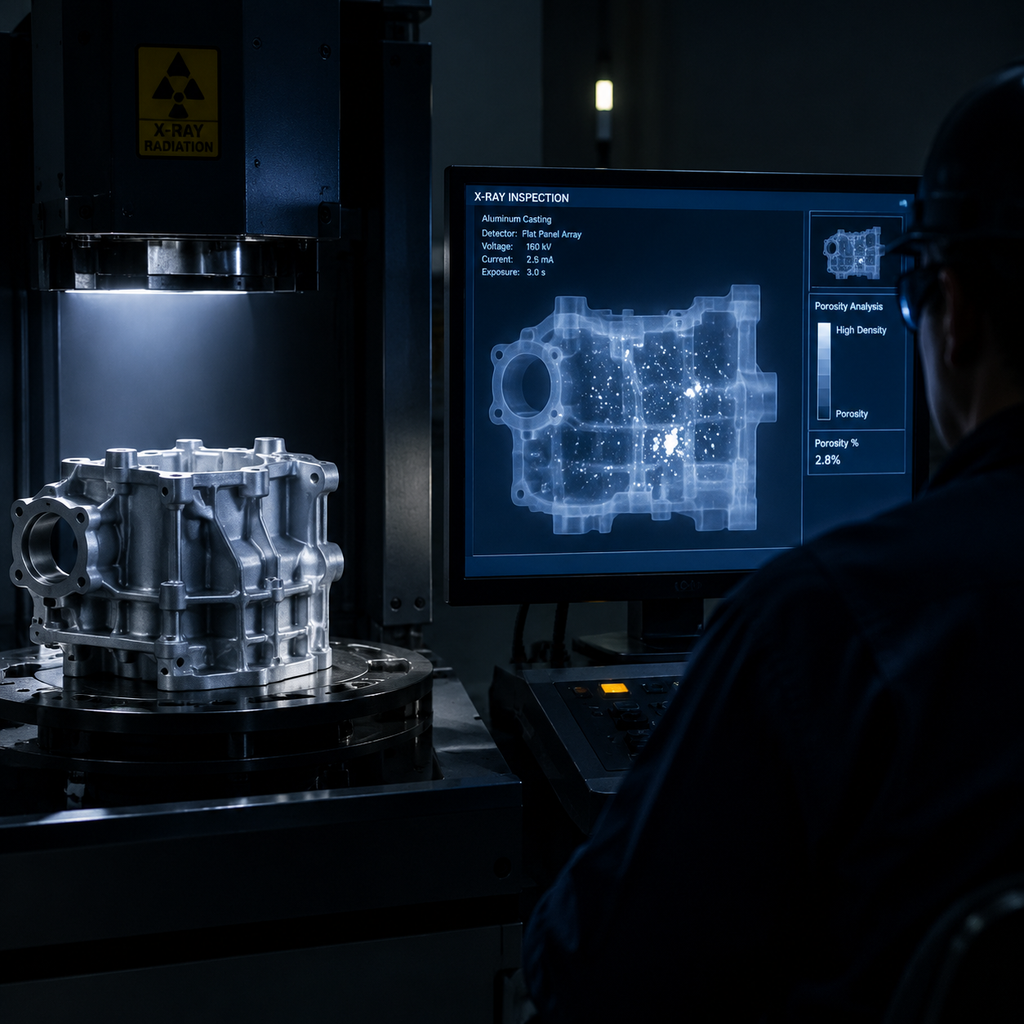
Step 4: The Real Timeline — What to Expect and When to Push
If a supplier promises PPAP in four weeks from tool completion, they're either lying or happy to shorten your approval to a rubber stamp. Here's what a clean program actually looks like:
| Phase | Realistic Duration | Buyer's Action Point |
|---|---|---|
| Tool build + trial pour | 6–10 weeks | Witness first shot; verify tool drawing matches |
| First sample submission (FAI + PPAP) | 2–3 weeks after first shot | Full doc pack, CMM raw data, all cavities |
| Your review + feedback | 5–10 business days | Reject on incomplete pack — do not accept partials |
| Supplier correction round | 2–4 weeks per round | Expect 1 round; 2 is normal; 3 is a warning |
| Run-at-rate / capacity verification | 1–2 weeks | 300–500 pieces at cycle time; witness preferred |
| PSW sign-off | 3–5 business days | Quality sign, not sales |
Total realistic window from tool completion to PSW approval: 10–16 weeks. Anyone telling you six weeks is skipping steps two through five of that table. Plan your launch backwards from 16 weeks and you'll thank yourself. The suppliers who hit 8 weeks without skipping steps exist — but they're the same suppliers who already have your competitor's program and know the drill, and they're not the ones cold-calling you with a "best price" quote.
The Seven Traps That Sink First-Articles in China
Fifteen years of buyers I've spoken to in Stuttgart, Wolfsburg, and Ingolstadt keep hitting the same seven walls.
1. Sales runs the approval
If your main contact is sales, they own the timeline. Correction requests stall because sales has to negotiate internally with production about rework cost. Ask who your quality counterpart is on day one. If there isn't one named, ask why. That single question tells you more than any factory tour.
2. Sub-supplier blindness
Heat treat, X-ray, machining, anodizing — any of these may be outsourced. Those sub-suppliers don't appear in the PPAP package unless you ask. Get the list. Then get the sub-suppliers' IATF certificates and their PPAP summary for your part. You can cross-check the certified scopes against our verified foundry database if you want a fast sanity check.
3. The "same as" shortcut
You'll sometimes see an FAI marked "same as part 12345-A, previous program." That's not a first article. That's a copy. If the drawing revision, material, tool, or process differ in any way, you need a fresh FAI. Reject and re-submit.
4. Dimension coverage gap on GD&T
Position, profile, and coaxiality callouts are the hardest to measure and the most likely to be "not applicable" on the FAI. Ask for the CMM program and confirm those characteristics are in the alignment. If the supplier says they can't measure profile of a surface without a scanning head, that's a real capability gap — decide now whether to accept it or ship the parts out for verification.
5. Heat treat skipped from the route
For structural castings, heat treat (T6, T7, or stress relief) is often outsourced. It appears in the process flow but vanishes from the control plan. Get the actual furnace chart — time, temperature, quench delay — for the approved sample. Without it, you have no baseline to compare production parts against. In a warranty dispute three years down the road, the furnace chart is the only evidence that the approved sample was made under the recipe you signed off on.
6. Cpk claimed on the wrong characteristic
Suppliers sometimes report Cpk on a "nice" dimension and skip it on the tight one. Cross-map the Cpk studies against your drawing's CC list. If a CC doesn't have a Cpk, the PPAP is incomplete by definition, regardless of how thick the binder is.
7. Signed by the wrong person
A PSW with a sales signature is legally worthless if something goes wrong. It needs a quality manager's signature — and that person's name should be on the supplier's ASQ or IATF organizational chart. Verify before you countersign.
Your 12-Point Approval Checklist
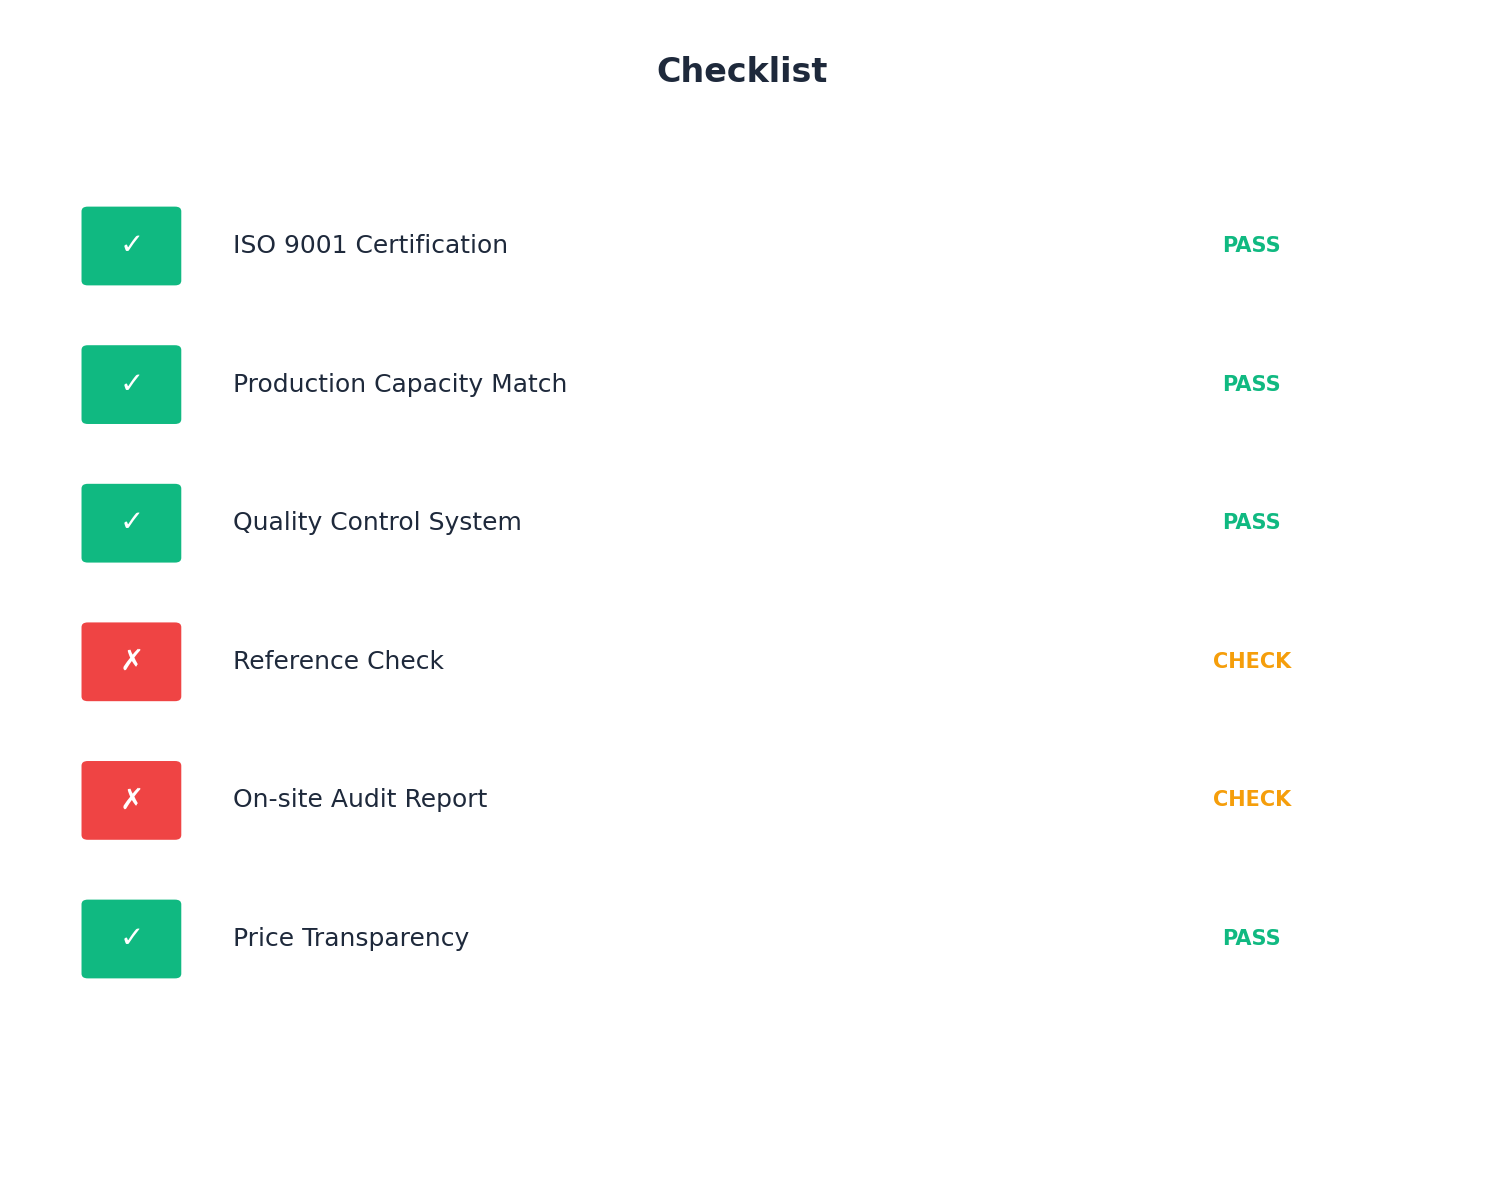
Print this. Tape it above your desk. Refuse to sign anything until every line reads "yes."
- Ballooned drawing exists and covers 100% of dimensions and notes
- FAI includes all CCs/SCs measured on the same part, in a temperature-controlled room
- Raw CMM export files provided (not typed reports only)
- Material cert traces to a named smelter heat lot, or full spectro provided for scrap-based pours
- NDT performed by certified Level II/III personnel with images tied to the part number
- One approved part per mold cavity, cavity number verified on each
- MSA / Gage R&R covers every gage used on CCs and SCs
- Cpk studies run on ≥ 100 consecutive pieces, not 8 or 30
- Process flow includes all sub-suppliers (heat treat, X-ray, machining, coating)
- Furnace chart for the approved sample attached
- PSW signed by a named quality manager, not sales
- Run-at-rate completed and witnessed at nameplate cycle time
If your supplier argues about items 2, 3, 8, or 11, they're telling you something about how they'll behave in a recall situation. Believe them.
FAQ
How long should a China foundry sample approval take?
10–16 weeks from tool completion to PSW, assuming a clean program with one correction round. Under 8 weeks means steps got skipped. Over 20 weeks means the supplier has a systemic documentation or capability problem, and you should consider a second source.
Can I skip PPAP Level 3 for non-safety-critical castings?
You can — Level 1 or 2 works for simple commercial parts. But be honest about what "non-critical" means. Aesthetic brackets, yes. Anything that carries load, sees heat cycling, or is adjacent to a safety system: keep Level 3.
What's the biggest red flag during a China sample approval?
Refusal or delay on raw CMM data. If the supplier wants to send you a cleaned-up PDF report but won't share the CMM output file, they're either hiding a coverage gap or haven't actually run the measurement. Either way, stop and ask why.
Do I need to visit the foundry for sample approval?
Ideally, yes — at least once, during first-shot or run-at-rate. If you can't, send an inspector with an NDA and a specific checklist. Remote approval on documents alone is how 30% of overruns on Chinese casting programs start.
How do I know the certificate isn't forged?
Call the smelter. Chalco, Norsk Hydro, Alcoa China — they all have traceability desks that will confirm heat numbers same-day. If the foundry pushes back on you making that call, that's the answer.
What if the supplier fails three submissions?
Formally escalate through your quality group. Give them a 30-day corrective action window with a named owner. If the fourth submission still misses, start dual-sourcing. Three failures is a pattern, not bad luck.
Next Steps: Do This Before Your Next Sample Review
Sample approval is not a milestone. It's a contract. Everything you don't nail down now becomes a recurring defect in production — and by then you have no leverage.
Three things you can do this week:
- Send your supplier the 12-point checklist above and ask them to confirm which items they'll deliver before their next submission. Watch how quickly they respond.
- Cross-check the MSA gage list against your CC list. If there's a gap, flag it now, not after first PPAP.
- Identify your quality counterpart at the supplier by name. If they don't have one, that's your real sample approval risk.
If you're evaluating new Chinese casting suppliers and want to skip two or three months of learning this by trial and error, request a pre-qualified supplier shortlist with verified IATF status, PPAP track record, and on-site inspection support.
Need Help with China Foundry Sample Approval Process: A Buyer's Guide?
Get matched with 3 verified foundries in 24 hours. No markup, transparent pricing.
Request Quotes →