
Twenty-nine of the 214 foundries I've walked through since 2011 could not produce a furnace log that matched the heat number printed on their own material certificate. That's 13.5%. Every one of those plants had a framed ISO 9001 certificate in the lobby, and most had a photo of a management team standing under it. I keep this count in a spreadsheet, not a report — the sample is my own visits, not a published survey, and I plan around it accordingly.
I buy castings for oilfield equipment out of Fort Worth — valve bodies, pump housings, frac manifold components, a lot of 6A-adjacent work that has to survive sour service and a customer's own auditor. I started keeping a written log of every factory visit in 2012 because I kept getting burned in the same three ways: a certificate that didn't hold up, a defect rate that appeared after the third shipment, and a lead time that quietly doubled in month four.
That log is now the backbone of how I do casting supplier due diligence. This is the version I'd hand a new buyer on their first trip.
Why casting supplier due diligence fails after the PO, not before
Here's the pattern. A buyer visits a plant. The plant is clean, the machines are running, the QA manager has a binder, and everyone says the right words. The buyer awards the PO. Three months later the second shipment arrives with porosity on a machined face and nobody can tell you which heat it came from.
The failure wasn't the visit. It was what the visit was designed to do. Most factory tours are built to demonstrate capability. Due diligence is supposed to test control — the ability to reproduce the same result on the 400th part as on the first, with evidence.
Those are different audits. One is a tour. The other takes a day and a lot of uncomfortable questions.
My own log, 214 visits since 2011: 41% of the plants I've audited quoted a repeat-order lead time they later admitted they couldn't hold. Roughly one in five first articles fails on dimensional or NDT at first submission. These are personal records, not industry statistics — but they've been consistent enough across China, India, Vietnam, and two US jobbing shops that I plan around them.
A casting supplier audit has to cover four layers, and each one can pass while the next one fails. Most buyers never get past layer two.
Layer 1: Paperwork — what a certificate actually certifies
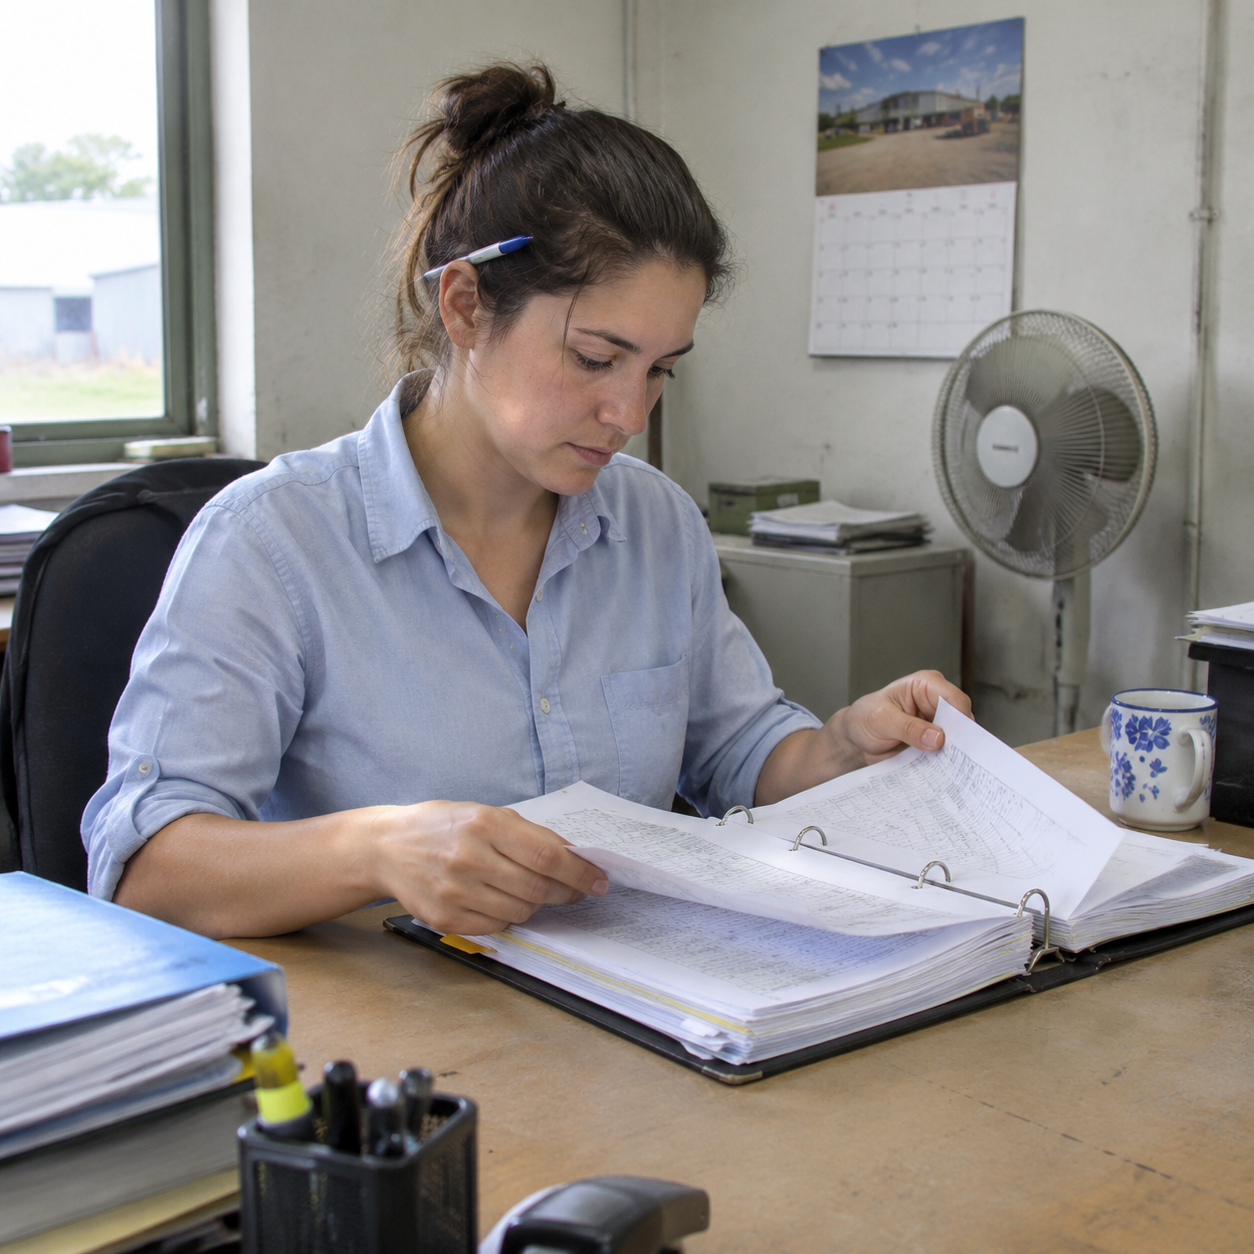
Start with the paper, because it's the cheapest thing to check and it tells you how the rest of the audit will go. If a supplier can't keep its own documents straight, the shop floor won't be better.
The EN 10204 trap
You'll see "mill certificate required" on almost every casting RFQ. That phrase is doing a lot of unearned work. Under EN 10204, a 3.1 certificate is issued by the manufacturer's own inspection department — separate from production, but still inside the same company. A 3.2 certificate is countersigned by an independent party or your nominated inspector.
For a valve body going into a sour line, 3.1 is usually not enough, even though the RFQ language technically allows it. If your end customer's spec calls for third-party witness, the supplier's 3.1 doesn't get you there. Nail this down before award, not after the first shipment arrives and the customer's engineer asks who signed.
Ask the QA manager to pull one certificate at random, then pull the corresponding heat's furnace log, spectro printout, and heat treat chart. Watch how long it takes. Under ten minutes from a real system. Forty minutes and two phone calls from a binder that's been reverse-engineered.
ISO 9001 is a system certificate, not a quality guarantee
ISO 9001 certifies that a documented management system exists and gets audited. It does not certify that your alloy chemistry will land inside spec, that your wall thickness won't thin out at the drag side, or that the plant can hold a tolerance on a 40 kg stainless housing.
I've seen ISO 9001 certificates issued by bodies that have never set foot in a foundry. Check the accreditation mark on the certificate itself. IAF member accreditation, a recognisable CB. If the certificate was issued by a body you can't find in five minutes, treat the whole document as a marketing asset.
API Q1 and the license lookup
If you're buying anything in the API ecosystem — 6A, 16C, 16A — go to the API Composite List yourself. Not the supplier's PDF. The list shows the actual license status, the scope, and whether it's active, suspended, or expired. I've found two suppliers in the last four years quoting an API monogram against a licence that had lapsed eighteen months earlier. Neither one volunteered it. If your parts sit in that world, see the sourcing route I walk through in sourcing API 6A castings.
Scope matters as much as status. A Q1 licence covering wellhead components doesn't automatically cover the casting your drawing calls out. Read the scope line, not the logo.
If your part is going into Europe, the paperwork questions change
A surprising number of my customers ship finished assemblies into the EU, or buy on the strength of an EN/DIN drawing cut in Germany or Scandinavia. That adds a layer almost no foundry organizes for on its own. The material certificate has to trace to the harmonized standard on the drawing — EN 10213 for steel castings, EN 1706 for aluminium — not just to a generic ASTM grade. If the heat treat is subcontracted, PED 2014/68/EU moves the quality burden onto the material manufacturer, which is the foundry, not the heat treater. And the CE marking on the finished assembly is only defensible if the foundry's material certificates are countersigned in a way the notified body will accept.
Every one of these checks adds a couple of questions to the pre-award call. None of them is exotic. All of them cost money if they surface after the PO.
Layer 2: The quality system behind the paper
This is where the real conversation happens, and it's where you separate plants that measure from plants that document.
Ask for process capability, not defect rate
"Our defect rate is under 2%" is a number with no denominator. Two percent of what, measured how, at which inspection stage, and does it count the parts you rejected at final machining? Ask instead for Cpk on your critical dimension over the last twenty lots. If they can't produce it, they aren't tracking it, and if they aren't tracking it, your second shipment is a coin flip.
A plant that genuinely runs SPC will be able to show you a control chart with points outside the limits and a note explaining what happened. That's a healthy answer. A chart with every point sitting perfectly on the centreline is a hand-drawn chart.
NDT personnel — check the card, not the logo
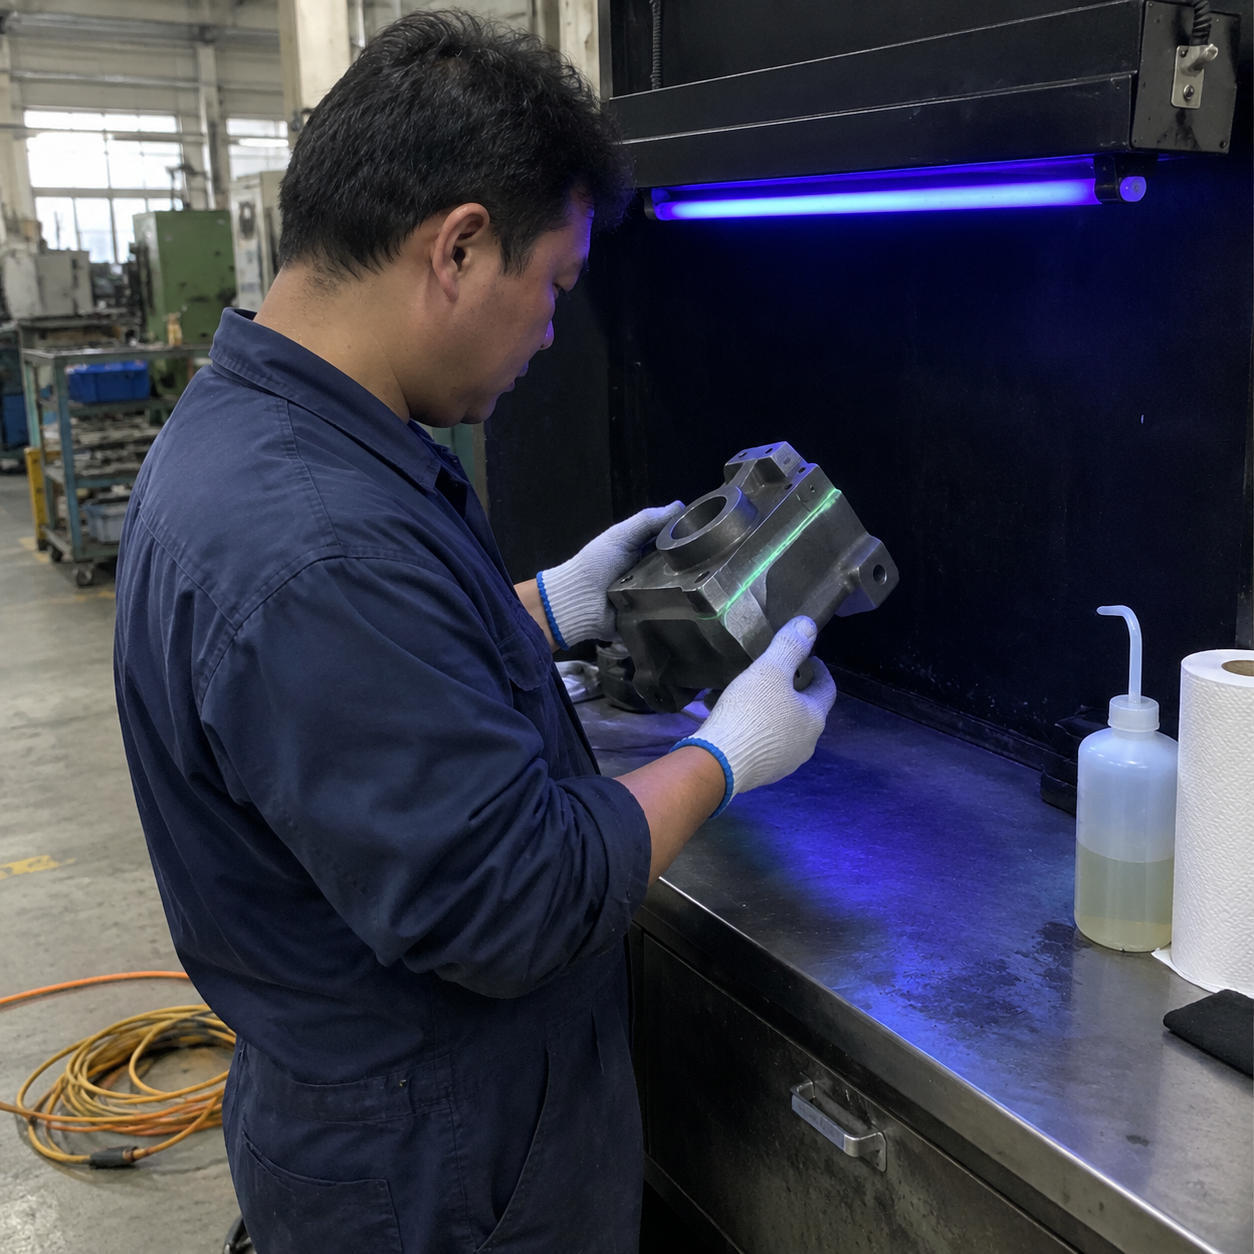
Liquid penetrant and magnetic particle inspection are the two most common NDT methods on castings, and the most commonly faked. The plant has the kit. That doesn't mean the person running it is certified. PT runs to ASTM E165, MPI to ASTM E709 — those are the reference documents the acceptance criteria on your drawing are supposed to point at. If the drawing says "PT per ASTM E165, acceptance per Table 2" and the foundry's procedure says "in-house visual," you've got a gap before you've even started.
Ask for the individual's certification — ASNT Level II, PCN Level 2, or the national equivalent — with a valid expiry date and the method listed. Then ask which methods that person is certified in, because MPI and PT are separate. I have walked into a booth where the "NDT guy" was certified in PT only and was running MPI on a wet bench, undocumented.
For anything pressure-retaining, radiography or ultrasonic is usually specified under ASTM E94 or ASTM A609. Those need Level II in the specific technique, and the film or scan needs to be retained and traceable to the heat. Ask to see a reject film from the last month and have them tell you what they saw.
Mechanical and chemical test evidence
The certificate is the summary. The backing evidence is the tensile bar, the chemist's spec sheet, and the machine that ran the test. Ask which standard the tensile test was run to — it's usually ASTM A370 for steel, and the specimen geometry has to match the standard the drawing cites. Hardness is typically ASTM E10 for Brinell or E18 for Rockwell; if the certificate says "HB" with no test load and no standard, it's a number without a method.
Chemistry deserves the same treatment. Ask to see the last OES (optical emission spectrometry) printout on a heat close to your alloy, and the calibration record for the spectrometer behind it. Some foundries now run a PMI (positive material identification) gun over incoming bar stock and finished parts — a good sign, provided the gun's reference standards are current. A foundry that can hand you a PMI scan on your finished casting, matched to the heat certificate, has quietly proven more about their control than the certificate alone ever could.
Walk one heat from furnace to shipping
This is the single most useful hour you'll spend in the plant. Pick a heat number from a recent job and trace it forward:
- Furnace charge record and melt log — does the heat number exist, and does the date match?
- Spectrometer printout — chemistry, and is the machine calibrated? Ask for the last calibration record.
- Pouring record — which molds, what time, what temperature.
- Heat treat chart — furnace ID, soak time, quench, and a furnace temperature uniformity survey that's less than a year old.
- Test bar results — tensile, yield, elongation, hardness, tied to the same heat.
- NDT report — dated after heat treat, not before.
- Certificate — same heat number, same values.
If any link in that chain breaks, you've found the boundary of their traceability. It's better to find it in their conference room than in your customer's incoming inspection.
Layer 3: The shop floor — what 90 minutes actually tells you
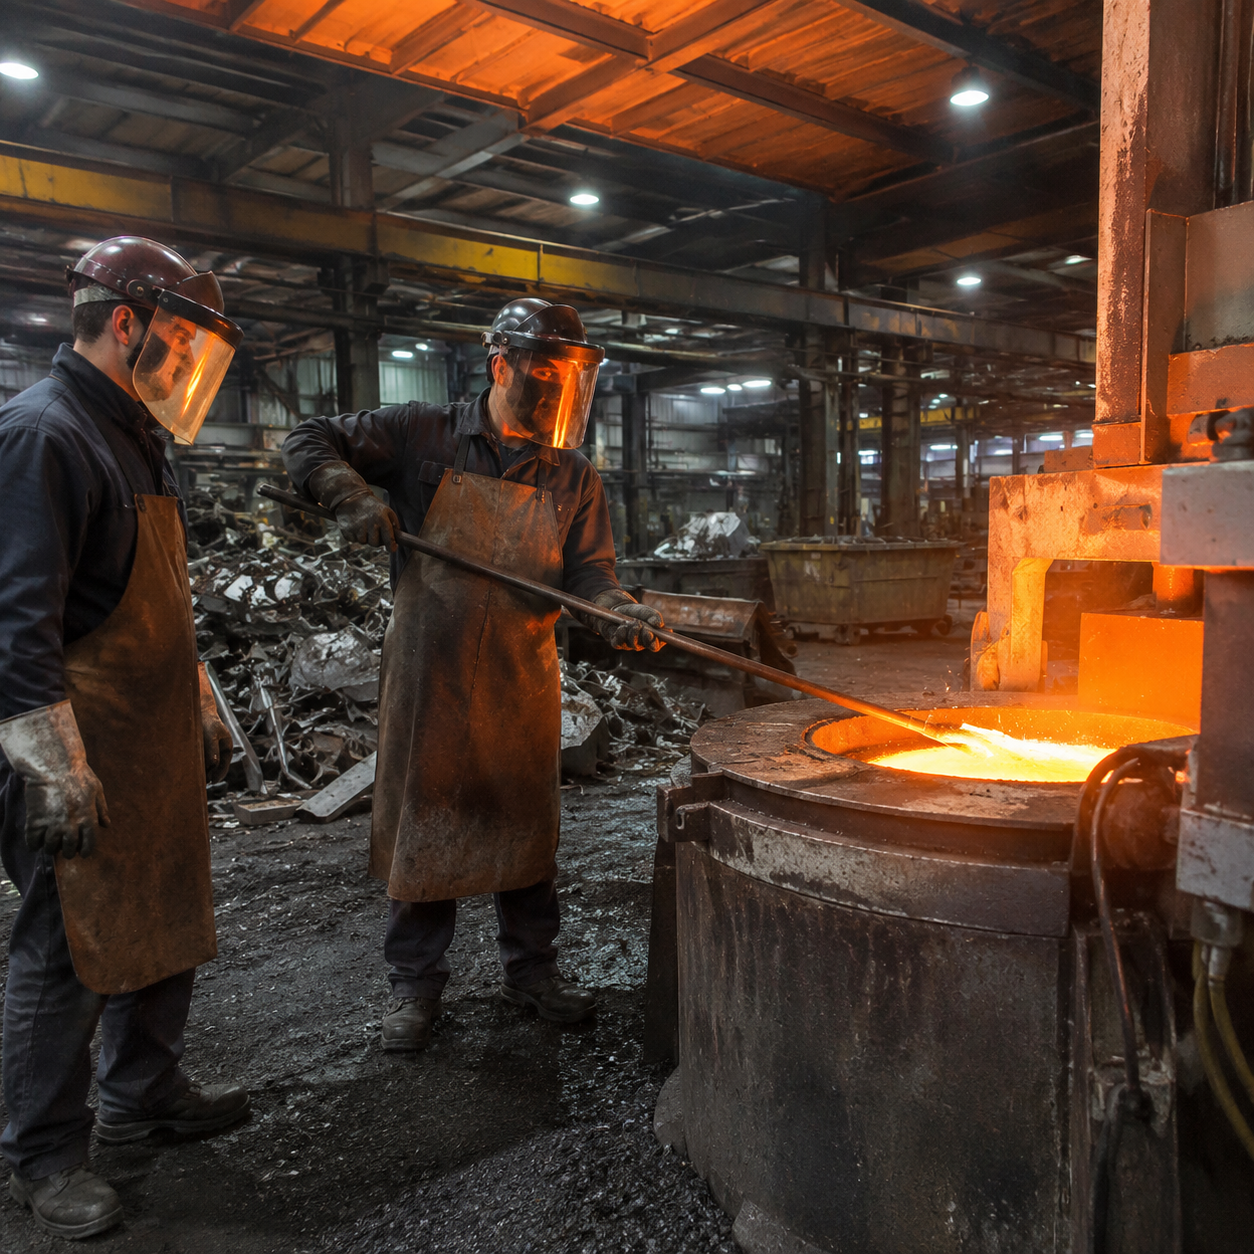
Skip the PowerPoint. Ask to walk the line without the sales manager and see whether the story changes.
Melting
Look at the charge material. Sorted scrap, known grades, stored under cover — good. A pile of mixed swarf and unidentified returns next to the furnace — that's how you get tramp elements and inconsistent machinability. Ask where the returns come from and whether they're segregated by alloy. If the answer is a shrug, your chemistry is going to wander.
Ask how many furnaces they run and what happens when one goes down. A single-furnace shop has a single point of failure and no way to keep production running through a coil replacement.
Molding and core making
Green sand shops live or die on sand control. Ask to see the sand lab — compactability, moisture, permeability, green strength, tested how often. A plant testing sand twice a shift is managing the process. A plant testing it once a week is reacting to problems after the fact. If you've never audited a Chinese jobbing shop before, the sand-control questions in my China foundry audit checklist are the same ones that apply here.
For chemically bonded or no-bake lines, look at the mixer calibration and how they handle bench life in hot weather. Summer in a lot of these regions is when dimensional scrap spikes, and nobody tells you that in the quotation.
Heat treatment
This is where a lot of otherwise decent plants fall apart, and it's usually because heat treat is subcontracted to a shop nobody has ever audited. Ask directly: is heat treatment in-house or outsourced? If outsourced, who, and can you see their furnace chart for a recent job?
In-house, ask for the furnace temperature uniformity survey. AMS 2750 or the equivalent — this is the document that proves the furnace is actually at the temperature its controller claims. If they can't find it, the soak times on every certificate they've issued are approximate.
The subcontractor question
Ask for the approved supplier list, then ask which of those vendors touched the last shipment. Heat treat, NDT, machining, coating, and sometimes the pattern shop. In my experience roughly half of casting quality escapes trace back to a sub-tier vendor nobody audited, and the foundry itself may not have visited them in years.
Layer 4: Capacity and delivery — the audit most buyers skip
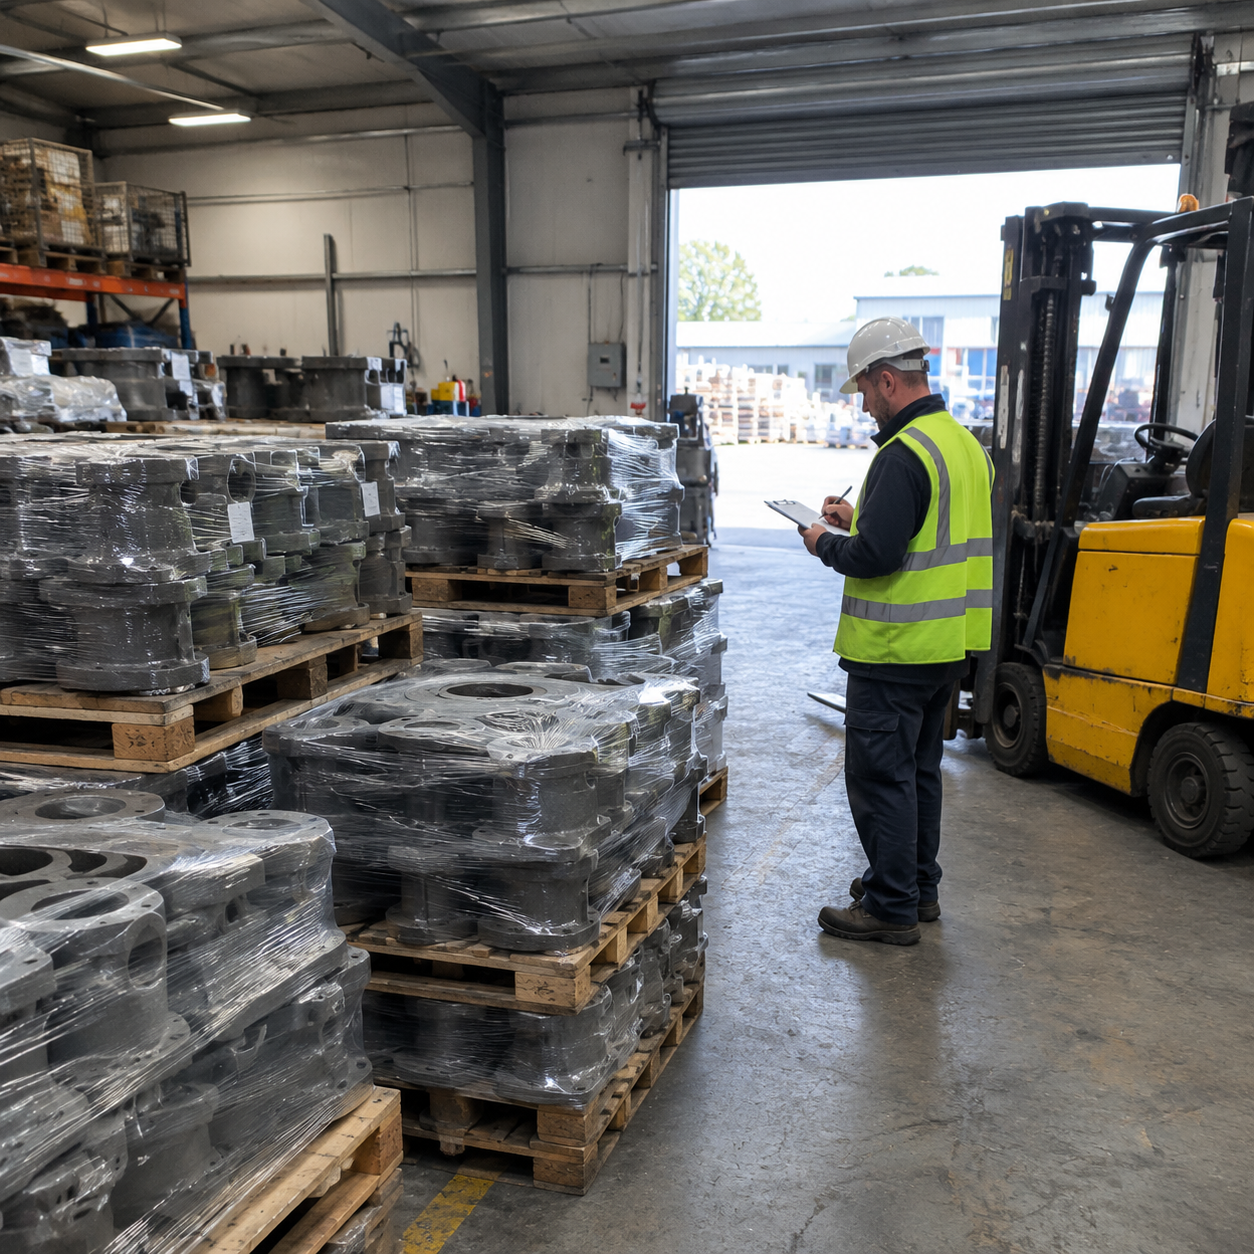
You can approve a supplier on quality and still lose six months to capacity. Two questions do most of the work here.
What percentage of your moulding capacity is currently committed, and to whom? A plant running at 95% with two anchor customers will bump you the first time one of them pulls in an order. That's not a character flaw, it's arithmetic. Ask what happens to a repeat order in their peak quarter.
How many patterns of mine can you hold on site, and where? Pattern storage is a real constraint in jobbing shops. I've had a supplier lose a pattern set for eleven weeks and quietly remachine it from a drawing rather than admit they'd scrapped it.
Then check the boring stuff: shift pattern, whether they run a night shift (and who supervises it), overtime history, and how many skilled moulders they've lost in the last year. A shop that lost four of eight moulders since January will have a dimensional consistency problem in two months and won't connect the two facts for you.
Common mistakes buyers make in a casting supplier audit
A short list, all of them things I've done.
Auditing the showroom, not the line. The customer visit area and the production floor are frequently two different companies in terms of discipline. Walk both, unannounced if you can arrange it.
Accepting a certificate without the heat number trail. A certificate is a summary. The furnace log is the evidence. Ask for both, every time.
Skipping the second-tier vendors. If you've never asked who does the heat treat, you've audited about 70% of the process.
Testing capability with a simple part. A thick-walled, low-tolerance bracket will pass at almost any foundry. Send the hardest geometry in your catalogue as the sample. You want to see them struggle, and you want to see how they respond when they do.
Assuming the drawing and the RFQ agree. They often don't. A drawing that cites EN 10213 with a 3.2 certificate requirement sitting next to an RFQ that says "3.1 material cert" is a fight waiting to happen six weeks before shipment. Read both against each other before you award, and put the answer in the PO.
Not asking what happens when a part fails. Ask to see a real 8D from the last six months, with the corrective action and the verification step. A supplier who can't produce one either never has defects — impossible — or doesn't close them out.
Treating the audit as a one-time event. The audit is a baseline. The thing that actually protects you is the first three shipments, checked hard, with a documented review after each.
The 40-point pre-award checklist
I run this on every new casting supplier before a PO. It's not exhaustive, but nothing on this list has ever been a waste of an afternoon.
Documents
- ISO 9001 certificate with verifiable accreditation body
- API Q1 / monogram status checked directly on the API Composite List, scope matches the part
- EN 10204 certificate type confirmed (3.1 vs 3.2) against end-customer spec
- Material spec and grade called out on the drawing, not just the PO
- NDT acceptance criteria referenced to a standard (ASTM E165, E709, E94, A609)
- Mechanical test standard referenced (ASTM A370) and hardness method specified (E10 or E18)
- Heat treat spec and hardness range defined
- Conflict minerals / RoHS declaration if the part ships into a regulated chain
Traceability
- One full heat traced from charge to certificate during the visit
- Heat numbers stamped or tagged on the part, or a documented alternative
- Spectrometer calibration record current
- Furnace temperature uniformity survey less than 12 months old
- Retained test bars and retention period
Process
- Sand testing frequency and records
- Pattern condition and storage
- Core making method and bench life control
- Pouring temperature recorded per heat
- Heat treat in-house or subcontracted, named either way
- NDT personnel certified per method, current
- Welding and repair procedure, and who approves repairs
- Machining capability and Cpk on critical features
Capacity
- Committed capacity percentage and anchor customers
- Number of furnaces and moulding lines
- Shift pattern and night-shift supervision
- Skilled labour turnover in the last 12 months
- Quoted lead time versus historical actual
- Pattern storage available for your tooling
Quality system
- Documented incoming inspection on raw material
- In-process inspection points defined
- Final inspection and dimensional report format
- Non-conformance log and 8D examples
- Calibration register for gauges and instruments
- Complaint history for the last 12 months
Commercial and risk
- Approved subcontractor list with last three certificates per vendor
- Export licence and shipping history to your market
- Payment terms and currency
- Insurance and business licence validity
- Escalation contact who answers on a Saturday
FAQ
Does an ISO 9001 certificate prove a foundry makes good castings?
No. It certifies that a documented management system exists and is audited. It says nothing about your alloy, your geometry, or whether the heat number on your certificate matches the furnace log. Treat it as a floor.
What's the difference between EN 10204 3.1 and 3.2?
3.1 comes from the manufacturer's own inspection department. 3.2 is countersigned by an independent party or your nominated inspector. For pressure-retaining and oilfield work, your end customer usually wants 3.2 even when the RFQ says "mill cert."
How long should the audit take?
Half a day for a jobbing shop, a full day for anything feeding oilfield or pressure equipment. A two-hour tour followed by lunch is a sales call.
Should I audit the subcontractors?
At minimum on paper. Get the approved supplier list and the last three certificates from each sub-tier vendor. Heat treat and NDT are the two that bite most often.
What's the biggest red flag?
Records that don't reconcile. A heat number that doesn't match, an NDT report dated before the cast, a furnace log with a suspiciously uniform handwriting. That's not a clerical error. That's a system that fills gaps.
What to do next
Before your next factory visit, pull three documents from the supplier and read them against each other: a recent material certificate, the furnace log for that heat, and the NDT report. You'll learn more in twenty minutes than in a two-hour presentation.
Then take the checklist above, cut it to the fifteen points that matter for your part, and take it with you on the floor. Write down what you actually saw, not what you were told. That log is worth more than any certificate on the wall.
If you're sourcing castings into an oilfield, pressure-retaining, or European PED chain and want the full audit template — including the heat trace worksheet and the sub-tier vendor questions — it's linked below.