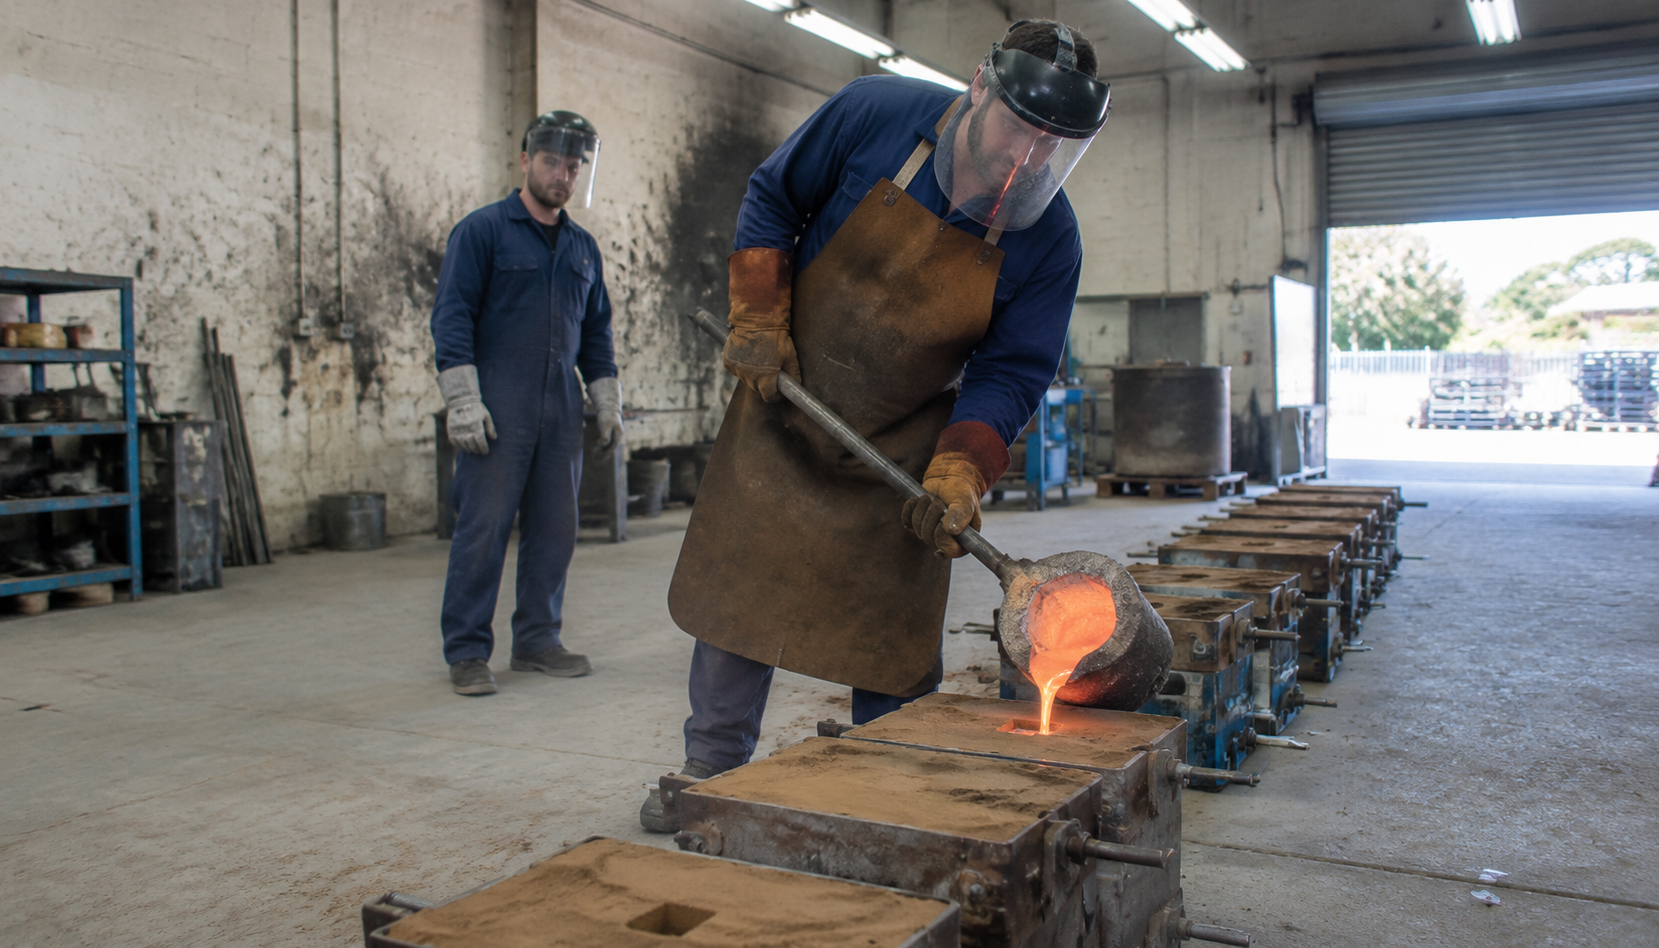
Three numbers sit behind almost every casting dispute I have watched play out: the certificate class, the tolerance grade, and the test frequency.
Get those three right in the purchase order and verification becomes a two-day job. Get them wrong and you find out about it at machining, or at hydro test, or in a customer complaint eighteen months down the line.
Here's what each one controls — and where the paperwork stops telling you the truth.
Certificate class. EN 10204 comes in several flavours. For castings, only two really matter.
A 3.1 certificate is signed by the foundry's own authorised inspection representative — the foundry marking its own homework, with test data attached. A 3.2 certificate is signed by an independent inspector with no commercial relationship to the seller. Same sheet of paper. Completely different evidential weight. Roughly two to four times the cost.
There's also 2.2, which is a statement of compliance with no test results at all. If your PO says "mill certificate" and the supplier sends you a 2.2, you have bought a promise, not a measurement.
Tolerance grade. ISO 8062-3 grades casting tolerances from DCTG 1 to DCTG 16. A competent sand shop holds DCTG 8 to 10 on a repeat job without drama. A shop that quotes DCTG 5 on green sand is either confused about the standard or confident you won't check. Neither is good.
Test frequency. One tensile bar per heat? Per shift? Per pour? ASTM A703 lays out the general requirements for steel castings for pressure-containing parts, and your PO decides how much of it applies. A supplier who tests "regularly" tests nothing you can hold them to.
None of this is exotic knowledge. The problem is that most buyers check only one of the three — usually the certificate, because it's the only thing that arrives as a PDF and looks official.
What "Cast Verify" Is Actually Asking
When someone types cast verify into a search bar, they are usually trying to answer three separate questions that sound like one:
- Is the paperwork genuine?
- Is this specific part right?
- Will the next five hundred be right?
Those three need different evidence, different people, and different timing. Bundling them into a single "inspection" is where most sourcing plans fall apart.
| Question | What actually proves it | What buyers usually check instead |
|---|---|---|
| Is the paperwork genuine? | Heat numbers matched to castings, lab accreditation checked, certificate issuer called | That the PDF has a logo on it |
| Is this part right? | Dimensional report with real numbers, NDT to a written acceptance level, retained test bars | That it "looks fine" in a photo |
| Will the next 500 be right? | Process records: sand testing, melt control, spectrometer calibration, operator certification | That the foundry has an ISO 9001 certificate |
Now the six checks, in the order that saves you the most money when something is wrong.
Check 1 — The Certificate: Read the Class Before the Result
Everyone reads the chemistry first. Read the class first.
A 3.1 certificate tells you what the foundry measured and what it concluded. That's genuinely useful — but it is a self-declaration. If the tensile result is marginal, you have no independent party telling you it was marginal.
A 3.2 certificate carries the signature of an inspector appointed independently. For pressure equipment under PED 2014/68/EU, the level of independent involvement scales with the category of the vessel, and for higher categories you don't get to choose a weaker option. Same for AD 2000-Merkblatt W0 territory in German-speaking markets.
Here's how to actually verify a certificate rather than admire it:
- Match the heat number on the certificate to the heat number marked on the castings. Not "close enough" — identical, character for character.
- Check who accredited the issuing lab. CNAS in China, UKAS in the UK, DAkkS in Germany. Then check the accreditation scope covers the test performed. A lab accredited for chemical analysis isn't automatically accredited for tensile testing.
- Call the lab with the certificate number and ask them to confirm it. This takes four minutes and catches a surprising amount.
- Look at the signature block. Does the named inspector still work there? I once traced a 3.2 certificate to an inspection company that had been dissolved for two years. The certificate was beautifully formatted.
One more thing: ask for the certificate template before you place the order. If the foundry can't show you a sample of the 3.2 they intend to supply, they probably don't routinely issue one.
Check 2 — Heat Traceability: The Chain That Breaks Quietly
The chain runs heat → test bar → casting → your part. It has four links and foundries are remarkably good at keeping three of them intact.
Ask three questions:
Where is the heat number marked on the casting? Cast-on, stamped, or paint-marked. Get a photo of a finished part showing the mark. If the answer is "on the box", you have a batch-level trace, not a part-level trace, and a mixed pallet will defeat you.
Where do the test bars come from? Separately cast keel blocks and integrally cast test bars behave differently, and that difference shows up in your elongation numbers. ASTM A703 and the material spec both say which is acceptable — but the foundry has to be doing the one your drawing requires.
Can I see the furnace log for that heat? Tap time, charge mix, furnace number. If nobody can produce a log for a specific heat, the certificate attached to that heat is decoration. A foundry that runs proper records will send you a photo of the page within a day, usually without complaint.
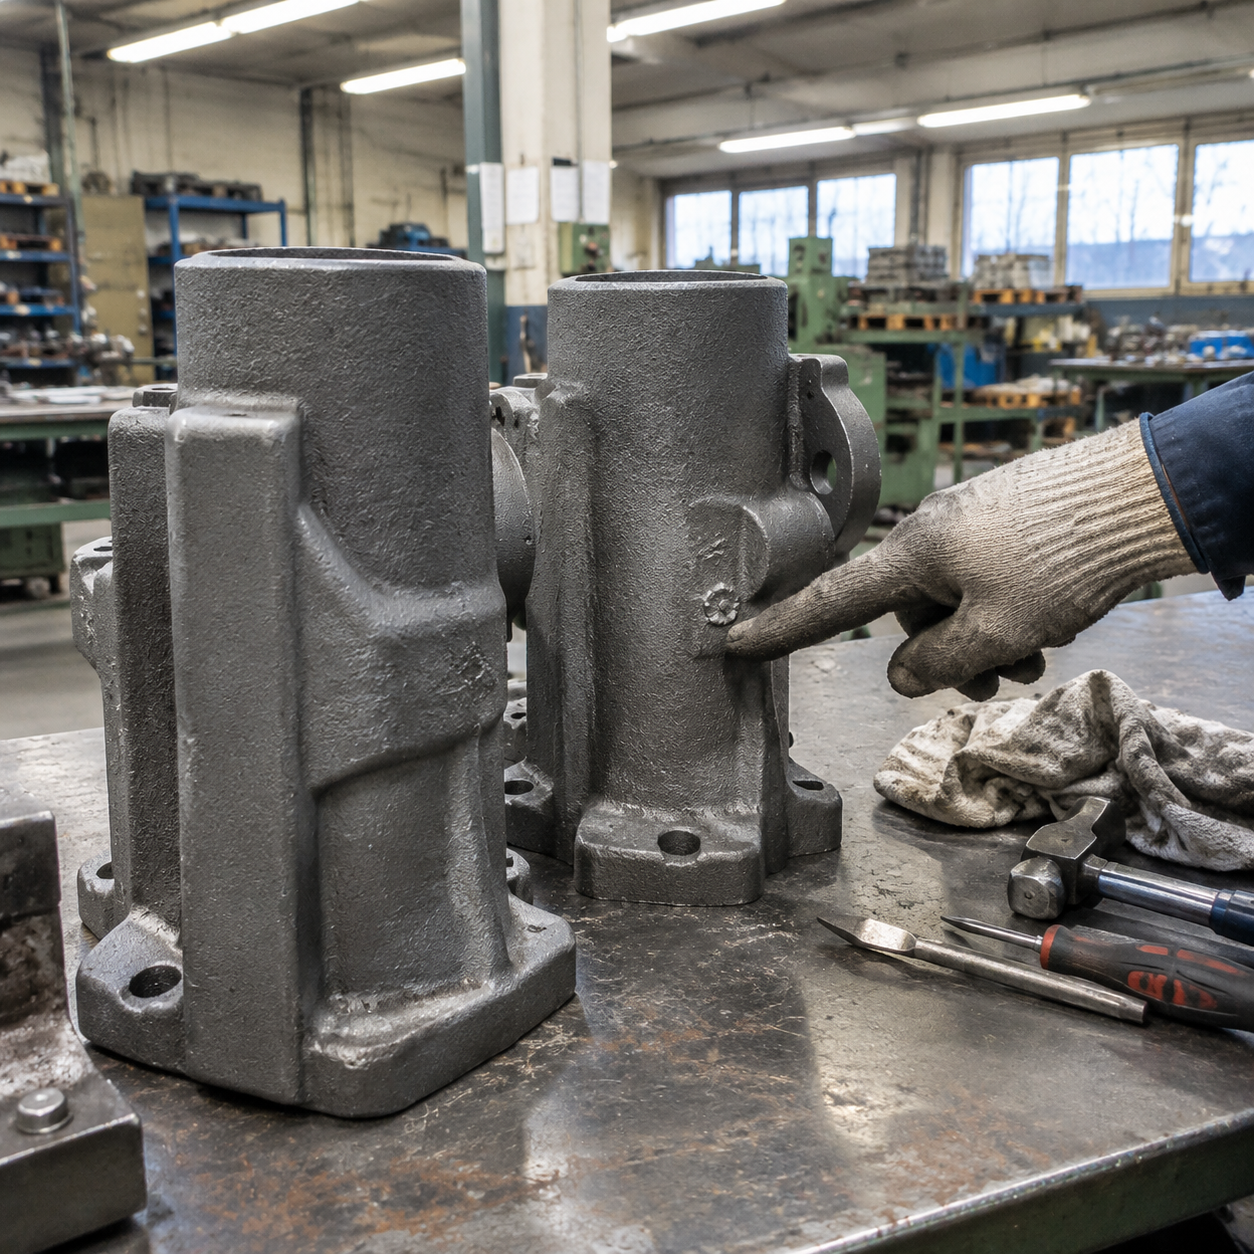
The failure mode to watch for isn't outright forgery. It's drift.
A foundry casts a heat, tests it, casts three more heats from the same furnace over the next two days, and attaches the good certificate to all four because "the chemistry is basically the same". It usually is. Until it isn't.
Check 3 — Dimensional: The Report Is Not the Measurement
A dimensional report that says "OK" in every row is not a report. It's a mood.
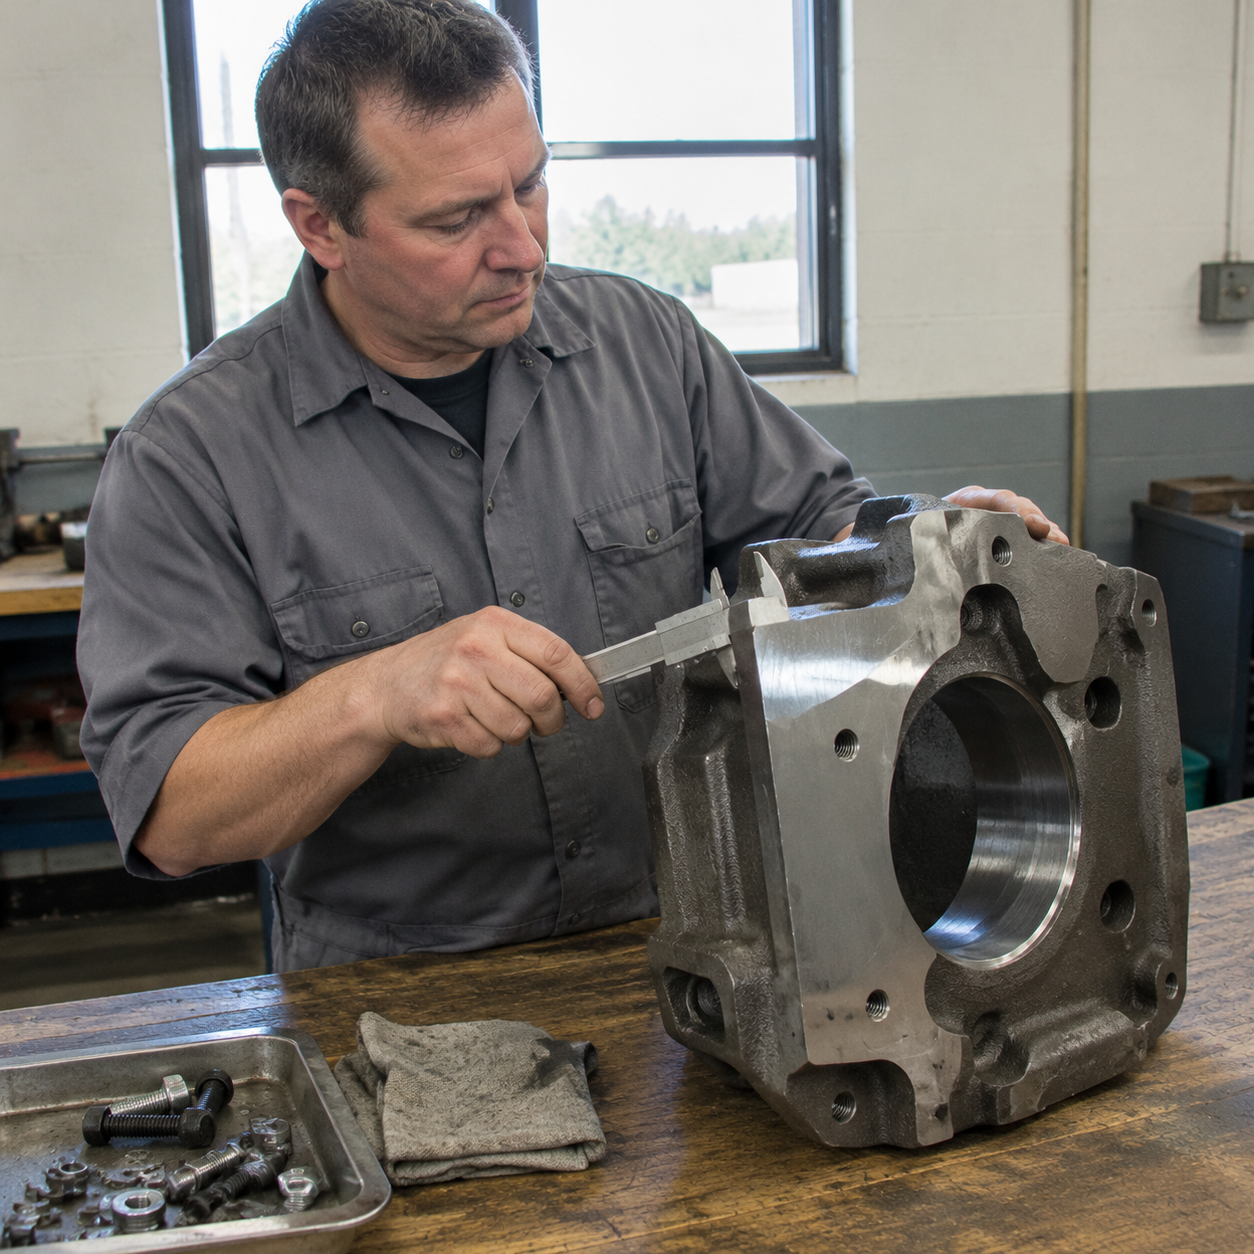
What you want is a first article inspection report with actual measured values against the drawing's nominal, plus the tolerance and the deviation. Three columns of numbers. Then you can see whether the shop is running in the middle of the tolerance band or scraping the edge.
Two things decide whether those numbers mean anything:
The datum scheme. A CMM report without a stated datum alignment is a random set of coordinates. If the inspector picked a different origin than the drawing specifies, every dimension will look wrong and none of them are. Ask what the alignment was, and ask for a screenshot of the setup, not just the output table.
Which features were measured. You don't need all 300. You need the four or five that control assembly and the two that control wall thickness. Wall thickness variation is the quiet killer — 1.5 mm out on a 12 mm section is a 12% loss of section, and that's the difference between passing a pressure test and patching it.
For wall thickness on the first part, a simple ultrasonic check beats a CMM. It's fast, it's cheap, and it will find the core shift a coordinate report will happily miss.
While you're at it, confirm what the drawing actually says about the tolerance grade. Plenty of drawings carry a DCTG callout that the buyer copied from a template and the foundry priced against a different grade. The mismatch never surfaces until the parts are on the dock.
Check 4 — NDT: Match the Method to the Defect
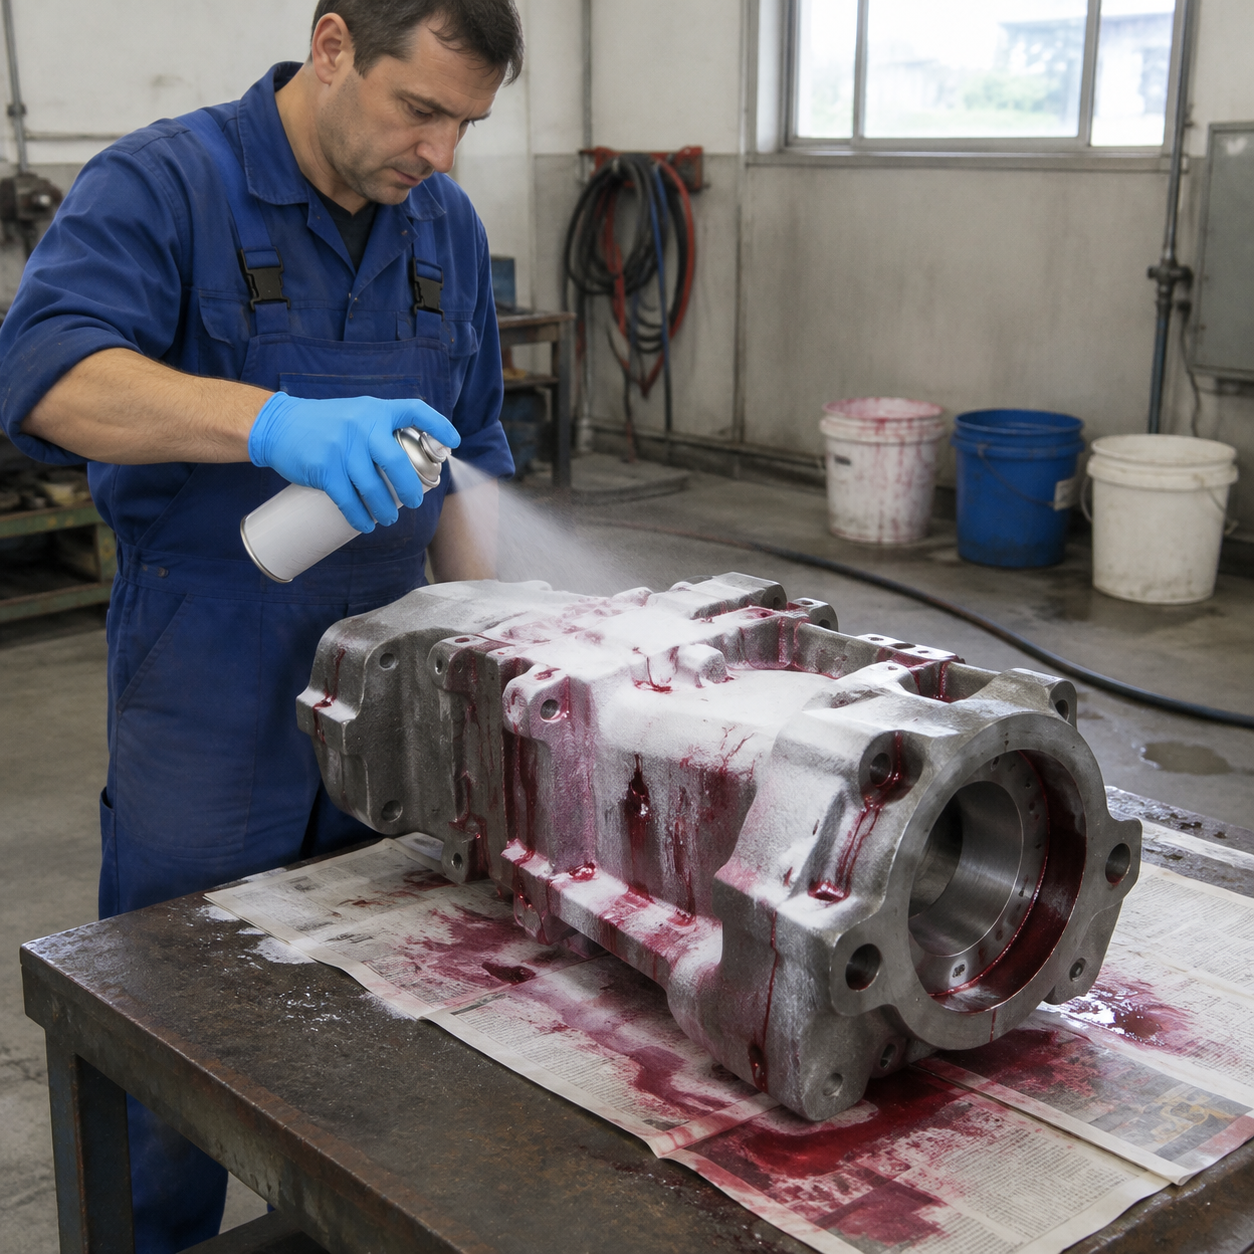
Non-destructive testing gets specified badly more often than any other clause. "NDT as required" is not a specification. Neither is "no cracks" — a 0.5 mm linear indication is technically a crack, and whether it's acceptable depends on a severity level nobody has written down.
Pick the method by the defect you're worried about:
| Where the defect lives | Method | Reference standard |
|---|---|---|
| Surface-breaking cracks, laps, cold shuts | Liquid penetrant (PT) | ASTM E165 / E165M |
| Surface-breaking on ferromagnetic steel | Magnetic particle (MT) | ASTM E709 |
| Internal shrinkage, gas porosity, inclusions | Radiography (RT) | ASTM E94 / E446 / E505 |
| Internal and mid-wall flaws in heavy sections | Ultrasonic (UT) | ASTM A609 |
| General surface acceptance before anything else | Visual | ASTM A802 |
Then fix the acceptance level in writing. For visual, ASTM A802 gives you severity levels 1 through 5 — pick one and put it in the PO. For PT and MT, reference the acceptance criteria in the standard you named, level and all. For RT, specify the reference radiograph set and the severity you'll accept. If that last sentence made you realise you don't know which one applies, that's the conversation to have before the order, not after.
One thing buyers forget: the operator's certification. ASNT SNT-TC-1A or ISO 9712, and check the method on the certificate. A Level II in magnetic particle testing is not a Level II in radiography, and plenty of small foundries have exactly one person qualified and three people doing the work.
Check 5 — Destructive Testing: What the Test Bar Doesn't Tell You
Destructive testing is the most trusted evidence on the sheet and the easiest to misread.
Tensile. Ask where the bar was cast. A separately cast keel block and an integrally cast bar are both legitimate, but they don't give the same numbers, and the difference can be several percent of elongation. The standard says which is permitted. Your drawing should too.
Chemistry. Get percentages, not verdicts. "Within specification" hides the fact that the carbon is sitting at the top of the range, which changes machinability and weldability more than most people expect. Compare the actuals to the spec ranges yourself — it takes five minutes and it occasionally reveals that the foundry's idea of the range isn't the same as the standard's.
Hardness. Brinell per ISO 6506 or ASTM E10. Check where the reading was taken — a corner reading on a thin section will read high for reasons that have nothing to do with the material.
Microstructure. For ductile iron, ASTM A536 is only half the story; nodularity and graphite form matter. Ask for a photomicrograph at a stated magnification with the location noted.
And retain the tested pieces. Cut a section, label it, keep it for the life of the project. When a failure shows up in service, the retained bar is worth more than every document in the file.
Check 6 — The Foundry: Two Hours at a Desk, One Day on the Floor
Everything above verifies a batch. This verifies the operation.
At the desk, before you visit:
- Three names must match — the legal entity on the business licence, the name on the quotation, and the name on the bank account. If they don't, you're paying somebody who isn't the supplier.
- Read the ISO 9001 scope statement. Not the certificate number, the scope. A foundry certified for "machining of aluminium components" is not certified for casting them, and small certificates hide that beautifully. Check the address on the certificate against the factory address too.
- Sector add-ons. IATF 16949 if it's automotive. PED or AD 2000 W0 if it's pressure. Anybody can print a logo, so verify with the certification body's online register.
On the floor, in one day:
- Pattern and tooling storage. Damp, dented, rusty patterns produce dimensional drift you'll spend weeks chasing.
- Melt shop. Is the charge material segregated and documented? Is the spectrometer showing a current calibration sticker?
- Sand control. If they do sand casting, someone should be testing the sand daily and writing it down. Ask to see last week's sheets. A blank look is your answer.
- NDT area. For film radiography, there should be a darkroom, a densitometer, and organised film storage. For digital, a viewer and a way to keep the images.
- Quarantine. A physically separated area for non-conforming parts, with tags. Ask to see a rejected heat and what happened to it. Good foundries answer this instantly. Bad ones change the subject.
- Ask about the last customer complaint. What it was, what they changed. The answer tells you more than the quality manual.
Eight Red Flags That Mean Stop
- Certificate heat numbers don't match the markings on the parts.
- The certificate is 2.2 where the drawing required 3.1, or 3.1 where it required 3.2.
- Dimensional reports show pass/fail with no measured values.
- NDT reports don't state an acceptance level or the operator's certification.
- The same inspector's signature appears on certificates from two different labs.
- The factory address, the bank account and the quotation use different company names.
- No quarantine area, or a quarantine area being used for finished stock.
- The foundry can't produce a furnace log for a heat they've certified.
Any one of those is worth a phone call. Two of them together is worth pausing the order.
The Order Matters More Than the Checklist
You can run all six checks and still get burned if you run them at the wrong time. Four gates, in sequence:
Gate 1, before the PO. Documents and the desk audit. Cheap, fast, and it filters out the suppliers who were never going to pass.
Gate 2, before tooling approval. First article inspection, dimensional report, NDT on the first pieces, one destructive set. This is where you find the core shift while it's still cheap to fix.
Gate 3, during production. Certificate review as heats are poured, plus in-process NDT sampling. Don't wait for the container to be packed.
Gate 4, before final payment. Pre-shipment inspection against the same criteria, plus a document pack that matches the actual shipment.
And hold money at gate 4. Paying 100% on the strength of a 3.1 certificate in week two means you have no leverage in week twelve, when the machining line finds porosity.
FAQ
What does cast verify mean?
It's the process of proving three separate things: that the inspection documents are genuine, that the physical part matches the drawing and specification, and that the foundry can repeat the result on the next batch. Each one needs different evidence. Most buyers only do the middle one, which is exactly why paperwork problems and batch-to-batch drift keep surprising people.
Is an EN 10204 3.1 certificate enough to accept castings?
For many non-critical parts, yes. It's a self-declaration with real test data attached, and a foundry with a functioning QC department produces honest 3.1s every day. For pressure-retaining or safety-critical parts, no — go to 3.2, where an independent inspector signs. The gap in cost is far smaller than the gap in risk.
Can I verify castings without visiting the factory?
Documents, heat traceability, dimensional reports and NDT films all travel fine by email. Process control doesn't. Pattern storage, sand testing, spectrometer calibration and whether the quarantine area is genuinely separate are things you read in ten minutes on site and misjudge for three months over email. If the part matters, go once.
How much does third-party casting inspection cost?
Roughly a few hundred US dollars per inspector-day in China or India, plus travel if the site is remote. Upgrading from 3.1 to 3.2 typically adds two to four times the certificate cost. Compare that against a rejected heat, a re-machining run, or a production line standing still, and it's rarely the expensive option.
How long does the whole process take?
Document review runs two to four hours if the files exist. A first article inspection report takes three to five working days after the first castings are cleaned and marked. NDT plus destructive testing adds another three to seven days, mostly waiting on outside labs. Budget two to three weeks end to end for a new part — and start gate 1 before the PO, not after.
What to Do This Week
If you're about to place a casting order, do three things before the PO goes out.
Write the certificate class, the tolerance grade and the NDT acceptance level into the purchase order as specific clause references, not adjectives. Send your drawing to the supplier and ask them to confirm, in writing, which DCTG grade they priced against. Then ask for a sample of the certificate they intend to supply.
Those three emails cost you twenty minutes and they close about 80% of the gaps that turn into arguments later.
If you want the short version to carry into a supplier meeting, the foundry audit checklist covers the site visit side in one page. If the certificate question is the one keeping you up at night, this breakdown of EN 10204 certificate types goes deeper on 3.1 versus 3.2 and who is allowed to sign what. And when a part fails and you need to work backwards, the casting defect identification guide will get you from the surface to the likely cause faster than a phone call to the supplier.
Verification isn't a box you tick at the end. It's four gates you walk through in order, and the first one costs almost nothing.
Need Help with Cast Verify: 6 Checks Before You Release a Casting PO?
Get matched with 3 verified foundries in 24 hours. No markup, transparent pricing.
Request Quotes →